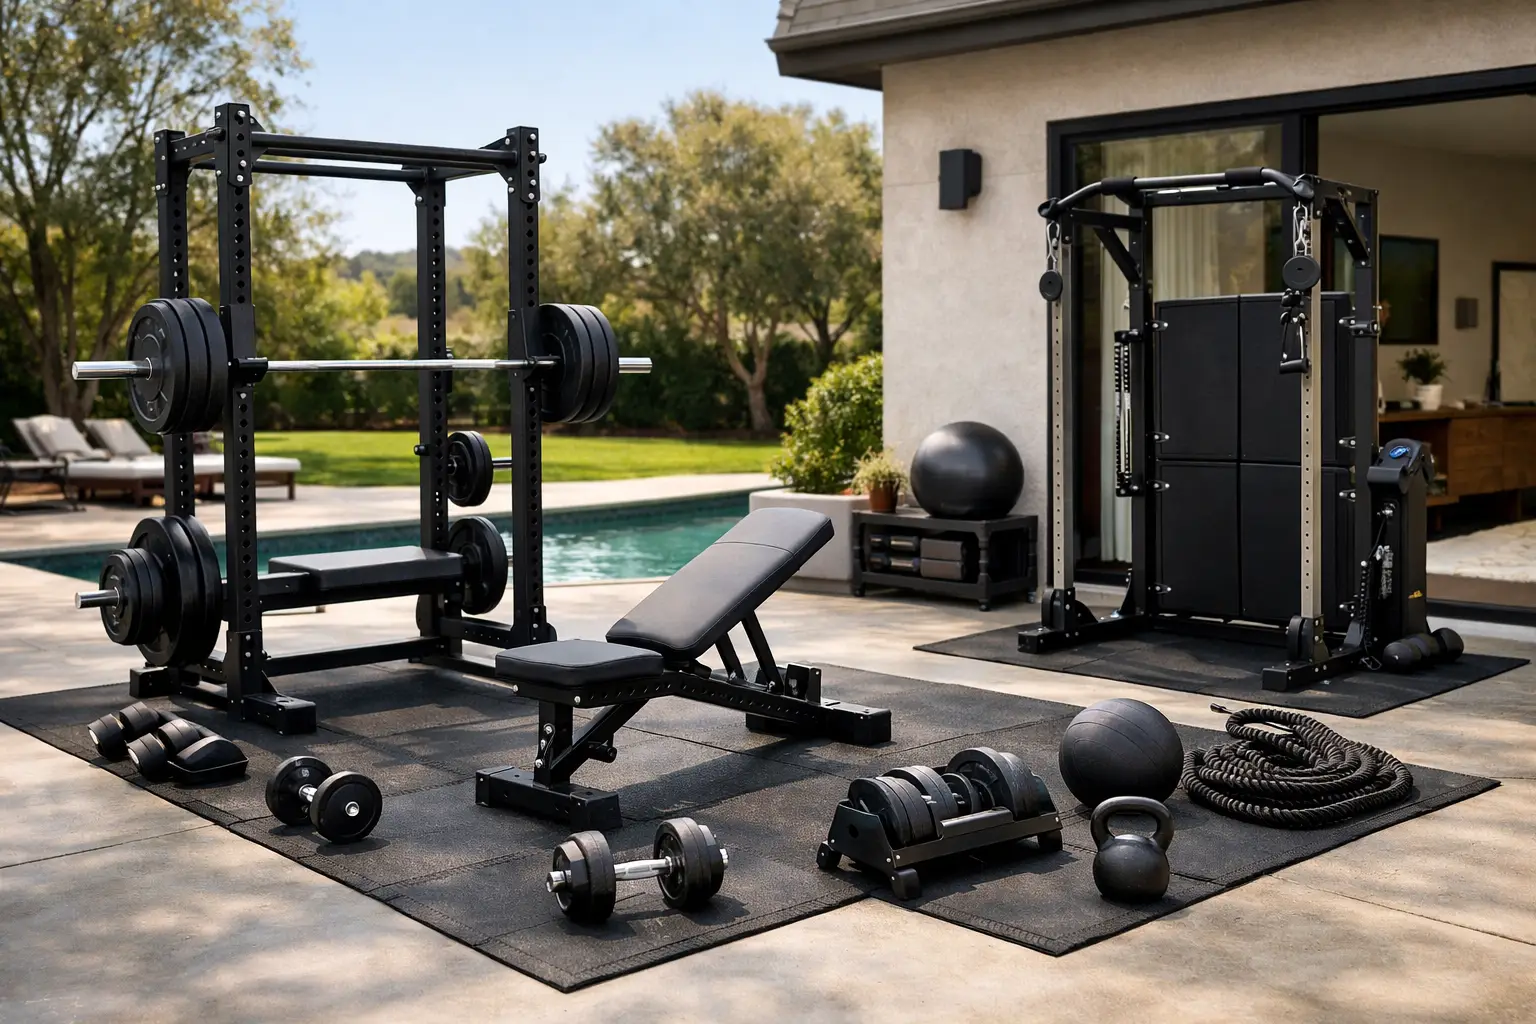
A modular home gym kit solves a problem that garage corners and spare bedrooms rarely solve well: it gives training a dedicated, climate-controlled room that does not have to compete with cars, storage, guests, or work. For homeowners who want to train year-round, the building matters as much as the rack, flooring, and equipment inside it.
The right structure can be installed as a backyard gym, a side-yard training room, an extension near a pool, or a compact fitness space on a rural property. The key is choosing a system that matches the site, local requirements, intended equipment, and how permanent the project needs to be.
Start With the Gym You Actually Plan to Use
A home gym can mean very different things. A compact room for a treadmill, adjustable bench, and dumbbells has different structural and layout demands than a strength-training space with a power rack, cable machine, platform, and several hundred pounds of plates.
Before selecting a footprint, map the equipment and the movement around it. A rack needs more than its physical width. You need clearance to load plates, rack a bar safely, perform pull-ups, and move through the space without hitting a wall. Treadmills and rowing machines need headroom, ventilation, and practical access for maintenance. If more than one person will train at a time, circulation becomes a real design requirement instead of an afterthought.
Ceiling height deserves early attention. Many residential fitness rooms work well with an 8-foot ceiling for cardio and general training, but taller users, overhead presses, pull-up bars, and wall-mounted equipment may call for more height. A building that looks large enough on a site plan can still feel restrictive once rubber flooring, equipment, and users are inside.
It also helps to decide whether the gym will stay a gym. A flexible modular room can later become a backyard office, hobby room, guest space, or storage building. That changes decisions around windows, plumbing rough-ins, door placement, and interior finishes.
Two Ways to Build a Modular Home Gym Kit
For most projects, the choice comes down to an insulated panel kit or a turnkey shipping-container gym. Both can create durable training space, but they serve different installation paths.
| Feature | Insulated panel kit | Turnkey container unit | | — | — | — | | Best for | Custom backyard gyms and permanent or semi-permanent builds | Fast deployment, mobile operations, and ready-to-use spaces | | Structure | Self-supporting insulated sandwich panels with a configurable frame system | Heavy-duty steel shipping container frame | | Layout flexibility | High – adjust dimensions, openings, and interior layout | More defined by the container footprint, with interior modifications available | | Assembly | Flat-pack delivery and on-site assembly by a capable crew | Delivered pre-built and placed by truck and crane or tilt equipment | | Foundation approach | Depends on size, site conditions, and local code | Requires a level, prepared bearing surface or engineered foundation | | Insulation potential | Designed around insulated wall and roof panel performance | Requires a properly insulated, conditioned interior for year-round training | | Portability | Can be disassembled or adapted depending on the system | Can be relocated as a complete unit when logistics allow |
Insulated sandwich-panel gym kits
An insulated panel kit is often the better choice when the gym needs to fit a specific part of the property. It can be designed around an existing patio, fence line, driveway, or backyard setback while allowing more control over window locations, door swing, and interior dimensions.
The panel system is especially practical for owners who want a cleaner permanent-building look without conventional stick-frame construction. Self-supporting insulated sandwich panels combine enclosure and insulation into an efficient assembly. With the right roof, joints, foundation, electrical work, and HVAC plan, the result is a stable room built for regular use rather than a seasonal shed.
Assembly is not the same as setting down a finished container. A flat-pack kit requires site preparation, accurate layout, a foundation or base suited to the project, and a small capable installation team. For hands-on buyers or contractors, that work brings useful customization. For buyers who need a gym operational immediately after placement, a container may be the more direct route.
Turnkey container gym units
A container-based gym is built around a rugged steel shipping container frame. It is a strong fit for properties or operations where speed, security, and mobility matter. A container unit can work as a private training room, a fitness amenity at a jobsite, or a commercial training space that needs to be placed and operating on a compressed timeline.
The trade-off is geometry. Standard container proportions create a long, narrow interior, which works well for cardio lanes, functional training, compact racks, and single-user stations. A wider open-floor gym may require a modified layout, multiple units, or an insulated panel structure designed around the desired room dimensions.
A container should not be treated as an unconditioned metal box with gym equipment inside. In hot climates, solar gain can make a poorly insulated unit uncomfortable. In cold climates, bare steel creates condensation risk and poor thermal comfort. Proper insulation, ventilation, heating and cooling, and moisture control are part of the gym package, not optional upgrades.
Plan the Site Before You Order
The fastest projects are planned from the ground up. Measure the available location, but also check how materials, delivery trucks, lifting equipment, and installers will reach it. A backyard with a narrow side gate may suit a flat-pack panel kit better than a pre-built container that needs clear truck and crane access.
The base needs to be level, stable, and appropriate for the structure and local soil conditions. Depending on the project, that may mean a concrete slab, piers, grade beams, helical piles, or another engineered solution. Gym equipment adds concentrated loads, particularly beneath racks, cable machines, and loaded storage. A qualified local contractor can confirm what the foundation needs to carry.
Also verify setbacks, lot coverage, permit requirements, utility rules, and homeowner association restrictions before finalizing a size. Rules vary sharply by municipality and by whether the gym is classified as an accessory structure, addition, recreational building, or conditioned workspace. Electrical permits are commonly required, and plumbing requirements apply if the plan includes a sink, shower, or restroom.
Build for Training Comfort, Not Just Shelter
An effective gym needs reliable temperature control. Insulation reduces heat transfer, but it does not replace a complete HVAC and ventilation strategy. The right approach depends on climate, room size, window area, occupancy, and how hard the space will be used.
For a compact insulated gym, a properly sized mini-split system can provide efficient heating and cooling. Mechanical ventilation or an exhaust fan is valuable when the room has limited operable windows or regular high-intensity training. In humid regions, dehumidification protects equipment, improves comfort, and helps prevent odors from building up in rubber flooring and soft finishes.
Flooring deserves the same practical thinking. Rubber gym flooring absorbs impact, protects the subfloor, reduces noise, and improves traction. For heavy lifting, use thicker tiles or a dedicated lifting platform. If the gym is close to a property line or main residence, consider acoustic treatments, insulated glazing, and equipment placement that keeps repeated impact away from shared walls.
Electrical planning should include more outlets than the initial equipment list suggests. Cardio machines, fans, a mini-split, lighting, charging stations, sound equipment, and future additions can add up quickly. Bright, even LED lighting is usually more useful than decorative lighting alone, especially for a room used early in the morning or after dark.
A Layout That Keeps the Room Working
Place the highest-impact equipment first. A power rack or lifting station typically belongs on the most stable section of floor with adequate ceiling height. Cardio equipment can sit near windows if glare and privacy are managed. Storage should be close to the equipment it supports so plates, dumbbells, bands, and mats do not spread across the room.
Doors and windows should support movement, not interrupt it. A wide door makes it easier to bring in bulky equipment and can improve summer airflow. Windows add daylight and make a compact gym feel larger, but too much glass can reduce usable wall space for mirrors, racks, storage, or mounted accessories. In warmer areas, shading and window orientation also affect cooling demand.
Prefab Modular Home systems are designed to make that planning more controllable than a conventional build. An insulated panel structure can be configured around the gym layout first, while a container unit provides a durable, ready-to-place shell when immediate deployment is the priority.
A dedicated gym is most successful when it feels easy to enter, comfortable to use, and built for the climate outside its walls. Plan the equipment around the room, but plan the structure around the life you want to use it for.