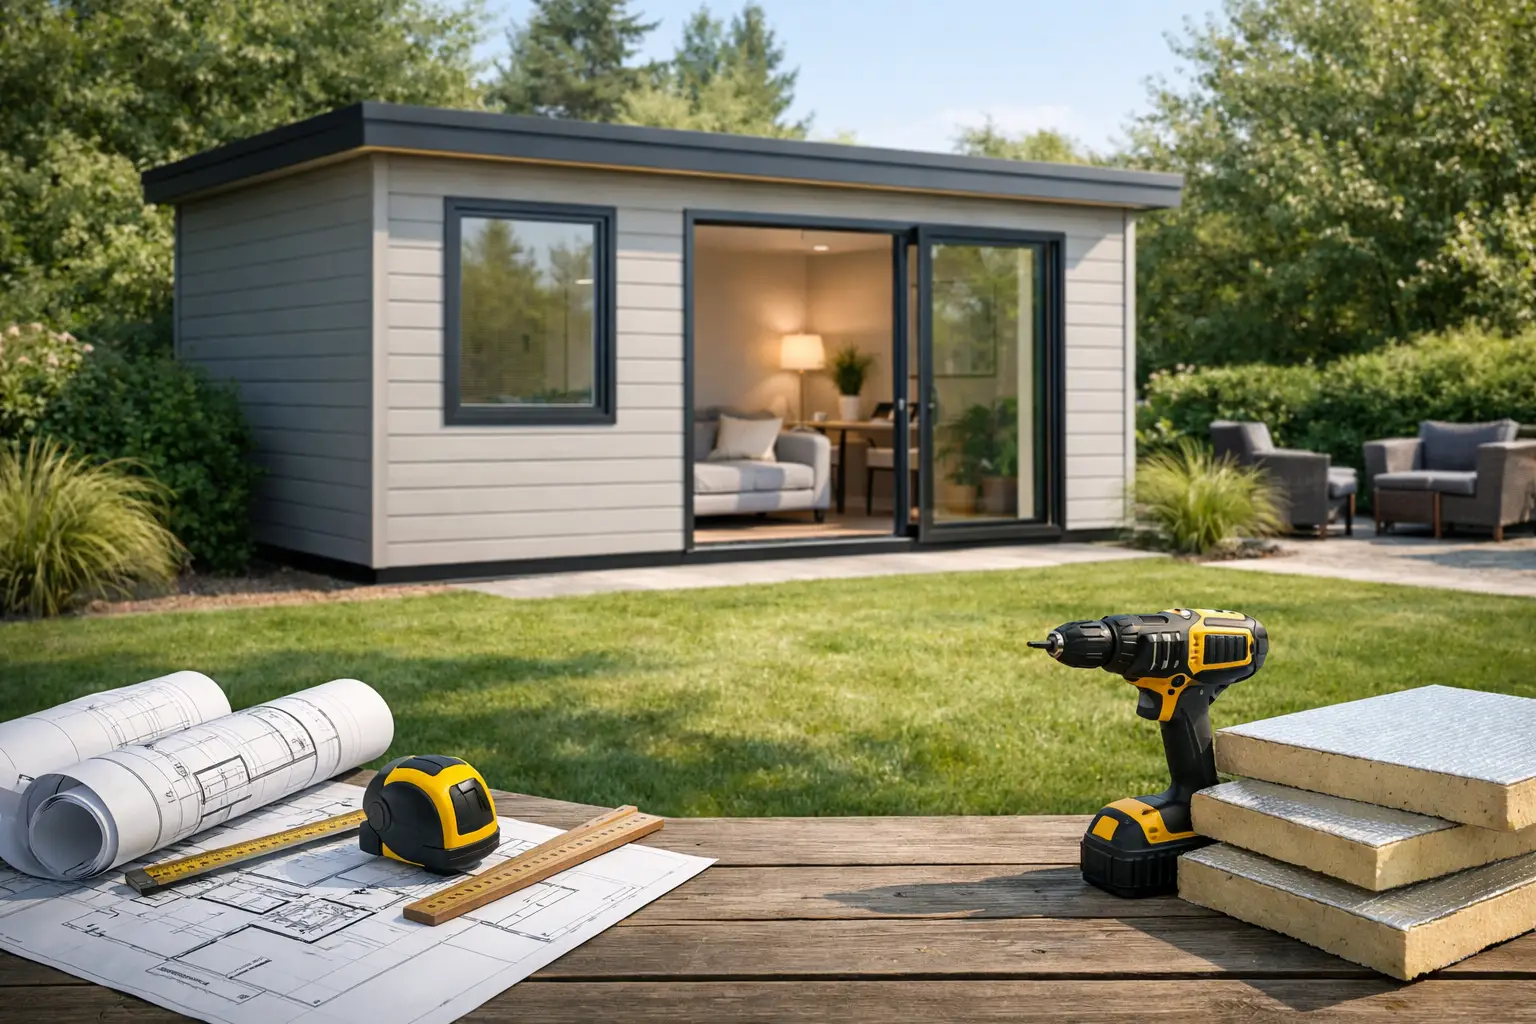
A spare bedroom, focused home office, compact gym, or weather-protected workshop does not always require an addition attached to the house. An insulated backyard room kit gives property owners a separate, conditioned structure that can be planned around the actual job it needs to do – without committing to the disruption and long timeline of a conventional site-built project.
The right kit is not simply a shed with insulation added later. It is a building system: wall and roof panels, structural connections, openings, weather sealing, and a foundation plan working together. That distinction matters when the room needs to stay usable through hot summers, freezing winters, wind, rain, and daily use.
Start With the Job the Backyard Room Must Do
A backyard room works best when its purpose drives the specification. A quiet office may prioritize glazing, electrical service, and acoustic separation. A gym needs a floor that can handle concentrated equipment loads, adequate ventilation, and enough clear ceiling height for movement. A guest room needs insulation, heating and cooling, windows, and local code compliance that may be different from a simple accessory structure.
Storage is another common use case, but it should not be treated as an afterthought. Tools, inventory, seasonal equipment, and materials can be damaged by condensation and temperature swings. A properly insulated room with controlled airflow protects more than a basic unconditioned shed.
Before selecting a size, define the room’s daily function, number of occupants, required utilities, and whether it must operate year-round. A 10-by-12-foot office can feel generous for one person, while the same footprint becomes tight if it also needs a meeting table, equipment storage, and a restroom connection. Starting with the layout prevents buying a kit that is inexpensive on paper but undersized in operation.
What Makes an Insulated Backyard Room Kit Different
The core of a high-performance flat-pack room is often the insulated sandwich panel. These self-supporting panels combine durable exterior skins with an insulating core, creating a wall or roof component that performs several jobs at once. It provides enclosure, insulation, and a clean finished surface in one engineered assembly.
This is a more controlled approach than framing a small building from raw lumber, adding insulation in cavities, then installing multiple layers of sheathing, weather barrier, siding, and interior finish. Conventional framing remains a valid choice for highly custom projects, but it introduces more trades, more wet-weather exposure, and more opportunities for gaps in the thermal enclosure.
Panel systems also help reduce thermal bridging when they are designed with insulated joints and appropriate connection details. Thermal bridges are paths through which heat moves more readily than it does through the insulated portions of the wall. In a small room, those weak points can have an outsized effect on comfort and operating cost.
Insulation is only one part of the equation. Ask how roof joints are sealed, how wall-to-floor connections are handled, whether window and door openings are flashed correctly, and how the room will be ventilated. A tight, insulated structure without a plan for fresh air and moisture management can become uncomfortable quickly.
Choose the Building Path That Fits the Site
For a permanent or semi-permanent backyard room, an insulated sandwich-panel kit is usually the most adaptable option. It can be configured around the available yard space, desired window placement, door location, and intended interior use. Delivered as a flat-pack system, it is practical for capable DIY builders, contractors, or small installation crews that want controlled assembly without building every component from scratch.
A turnkey shipping-container unit is a different solution. Its heavy-duty steel shipping container frame is built for transport and can arrive largely complete, ready to work the moment it hits the ground after proper site preparation and utility connection. That makes it attractive for temporary offices, secure storage, retail operations, remote-site use, and projects where portability is a priority.
| Decision factor | Insulated sandwich-panel kit | Turnkey container unit | | — | — | — | | Best fit | Custom backyard rooms, offices, gyms, extensions | Mobile offices, secure shops, ready-built operations | | Delivery format | Flat-packed components | Pre-built structural unit | | Layout flexibility | High, with configurable dimensions and openings | More constrained by container dimensions | | Assembly | Requires site assembly by owner or crew | Minimal building assembly after delivery | | Portability | Semi-permanent, depending on foundation and design | Strong option for relocation | | Structural basis | Self-supporting insulated panel system | Heavy-duty steel shipping container frame |
Neither path is automatically better. If access to the backyard is narrow, flat-pack panels may be easier to move through a gate than a finished container unit. If the project must be deployed quickly at a commercial site and moved later, a container structure may offer a more direct route. The site, access route, local requirements, and intended lifespan should guide the choice.
Plan the Foundation Before Ordering the Kit
A durable room needs a stable, level base. The foundation type depends on soil conditions, frost depth, building size, local wind and snow loads, and whether the room is considered temporary or permanent by the local authority. Common options include a reinforced concrete slab, concrete piers, helical piles, or an engineered gravel base for lighter-use structures where permitted.
A slab can provide a clean finished floor base and reliable support for a year-round room, but it requires excavation, forming, drainage planning, and cure time. Piers or helical piles can reduce ground disturbance and work well on sloped sites, though the floor system must be designed to span between support points. A gravel pad may be appropriate for certain storage applications, but it is not a substitute for a properly engineered foundation where code or loading conditions require more.
Do not assume that a small footprint avoids permits. Zoning setbacks, lot coverage, height limits, utility rules, electrical permits, and occupancy classifications vary by city, county, and state. A backyard office without plumbing may have a different approval path than a guest suite with a bathroom. Confirm requirements early, before finalizing dimensions or delivery timing.
Build the Envelope Around Real Climate Conditions
An insulated backyard room kit should be specified for the climate where it will operate, not just the average weather forecast. Northern locations may require stronger roof-load capacity, careful air sealing, and an elevated or protected foundation strategy. Hot climates place more emphasis on solar gain, roof exposure, cooling capacity, and window orientation.
Windows are often the biggest comfort trade-off. Large glass areas create an open, modern feel and bring in daylight, but they can increase heat gain in summer and heat loss in winter. Place windows to support the room’s use. An office benefits from balanced daylight that does not create screen glare. A gym may need operable windows or mechanical ventilation. Storage may need fewer openings for security and temperature stability.
Heating and cooling should be sized for the room’s actual insulation level, glass area, local design temperature, and occupancy. A small ductless heat pump is often practical for a compact conditioned room, but installation needs an electrical plan and appropriate placement for the indoor and outdoor equipment. For a workspace with computers, exercise equipment, or several occupants, ventilation and cooling demand can exceed what the room’s square footage alone suggests.
Budget for the Complete Usable Room
The kit price is only one line in the project budget. A realistic number also includes site grading, foundation work, delivery access, assembly labor, electrical trenching, lighting, heating and cooling, permits, and interior equipment. Plumbing, a bathroom, custom finishes, and upgraded glazing can change the total significantly.
That does not make a modular kit less economical. It makes comparison more honest. A controlled panel system can reduce the labor and material complexity of the enclosure, while giving owners a predictable path to a finished room. The key is comparing complete installed scope against complete installed scope, not comparing a kit package to the headline price of a traditionally framed shell.
For hands-on buyers, separate the work into tasks that are realistic to self-perform and tasks that should stay with qualified professionals. Panel handling, assembly, basic interior setup, and finish work may be manageable with a prepared crew. Foundation design, electrical service, structural approvals, and utility connections are areas where professional input protects the project and keeps it aligned with local requirements.
A Backyard Room Should Earn Its Footprint
The best backyard room is not the one with the most features. It is the one that stays comfortable, dry, secure, and useful after the novelty has worn off. Specify the structure around the climate, foundation, access conditions, and daily workload, then choose the building system that makes those requirements practical. A well-planned insulated room can turn unused yard space into working space that performs every day of the year.