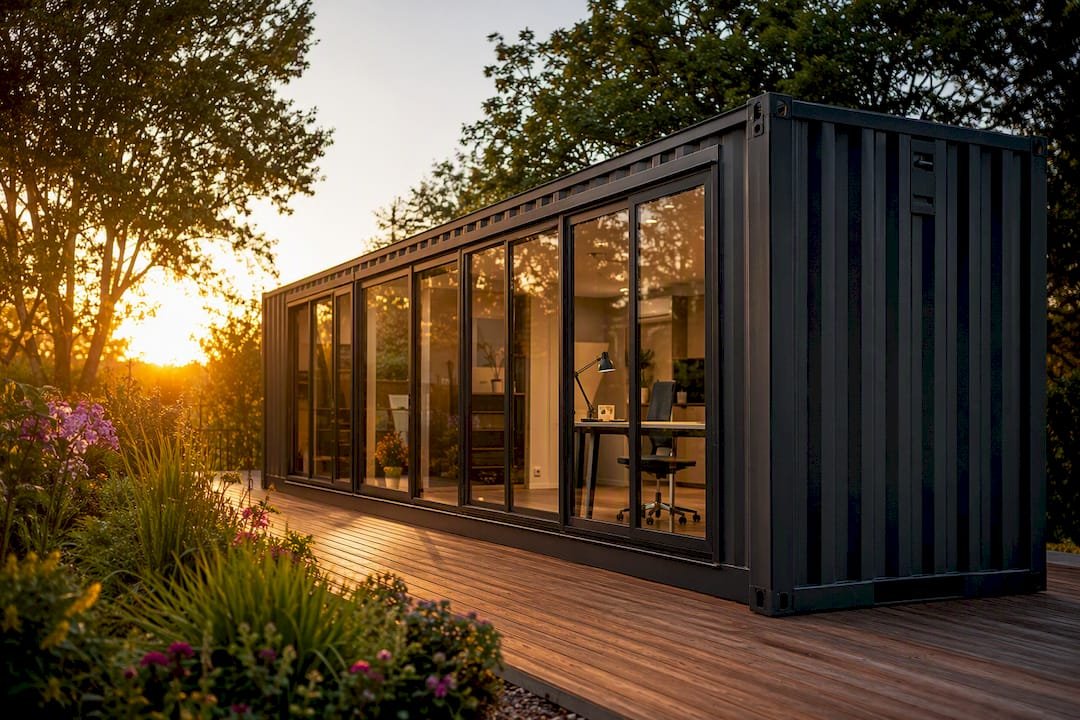
The best container office setup is a 20ft insulated unit with long-wall windows and a right-sized mini-split heat pump, planned around a tight, single-purpose layout. That combination gives you daylight, comfortable temperatures year-round, and a footprint you can install in weeks, not months.
- Best fit: backyard workspace, jobsite trailer replacement, or a compact retail/service office.
- Don’t skip: insulation, HVAC sizing, and a proper foundation, since these determine comfort more than any finish choice.
- Check first: local setback rules, HOA restrictions, and whether the unit counts as a permanent structure for permitting.
Key Takeaways
A 20ft insulated container office with long-wall windows and a right-sized mini-split heat pump delivers the best balance of comfort, cost, and speed for most backyard and site-office needs.
| Point | Details |
|---|---|
| Pick the right footprint | A 20ft unit fits one to two desks in about 160 square feet; a 40ft unit doubles that for small teams. |
| Insulate before anything else | Spray foam or panel insulation prevents the temperature swings and condensation that ruin comfort. |
| Size HVAC correctly | A right-sized mini-split heat pump beats window units on efficiency and humidity control. |
| Budget realistically | Finished 20ft conversions typically run $15,000 to $35,000, with delivery in 2 to 4 weeks for prefab units. |
| Consider a panel-built alternative | Prefabmodularhome’s insulated modular backyard office kits skip steel cutting and rewiring for faster, more predictable insulation performance. |
Table of Contents
- Container Office Ideas by Layout and Visual Style
- How Do You Lay Out a Container Office Efficiently?
- What Do You Need to Get Right When Building One?
- Container Office Cost and Timeline: What to Expect
- Downsides of Container Offices and How to Avoid Them
- What Do Research-Backed Design Choices Look Like?
- When Does a Container Actually Make Sense?
- A Faster Path to an Insulated Backyard Office
- Sources
- FAQ
Container Office Ideas by Layout and Visual Style
Picking a direction early saves you from redesigning halfway through the build. Here are the categories worth considering, based on how people actually use these spaces.
- Single 20ft office — the workhorse option for a solo desk setup or two-person team; keep it simple with one long run of windows and a wall-mounted desk.
- 40ft open-plan office — doubles your usable footprint for small teams; works best with a glass partition splitting a quiet zone from a meeting corner.
- Stacked two-story unit — good for tight lots where you need square footage but can’t expand outward; requires structural review and a stair or ladder access plan.
- Glass-front studio — swaps one end wall for a storefront-style window system; ideal for client-facing consultancies that want visibility and natural light.
- Container with deck or overhang — extends your workspace outdoors for breaks or informal meetings; a covered overhang also shields windows from direct sun.
- Pod cluster for teams — several small containers arranged around a shared courtyard, useful when you want private offices without one giant structure.
For finishes, dark exterior paint with a contrasting accent panel reads as intentional design rather than “leftover shipping container.” Warm LED strip lighting along the window wall does more for the interior feel than almost any furniture choice.
How Do You Lay Out a Container Office Efficiently?
A 20ft container gives you about 160 square feet of usable space, with an interior roughly 19’4" long and 7’8" wide. That’s enough for one or two workstations, a compact storage wall, and a walkway without feeling cramped. A 40ft unit doubles that to around 320 square feet, which comfortably fits four to six desks if you keep circulation paths at least 36 inches wide.
- Orient desks perpendicular to long-wall windows so screens don’t face direct glare but still catch daylight.
- Use vertical storage and wall-mounted desks instead of floor-standing cabinets to keep the walkway clear.
- Reserve one end for a small meeting nook or phone booth rather than scattering seating along the length.
- Built-in benches under windows double as storage and seating without eating into floor space.
Pro Tip: Use glass partitions instead of solid walls when dividing a 40ft unit. They separate zones acoustically and visually without making either half feel like a closet. A folding or sliding door system can achieve a similar effect if you want a fully closable private office on demand.
What Do You Need to Get Right When Building One?
Insulation is where most container conversions succeed or fail. Steel conducts heat and cold straight through the walls unless you break that thermal bridge, which is why spray foam or rigid panel systems dominate serious builds. Skipping this step means a space that’s miserable in both July and January, no matter how nice the desk looks.
Window placement matters almost as much. Cutting openings into the long wall, rather than the ends, preserves structural integrity while maximizing daylight, and common sizes for container offices run from 3’x3’ up to 4’x4’ horizontal sliders. Include at least one operable window for ventilation and emergency egress, not just fixed glass.
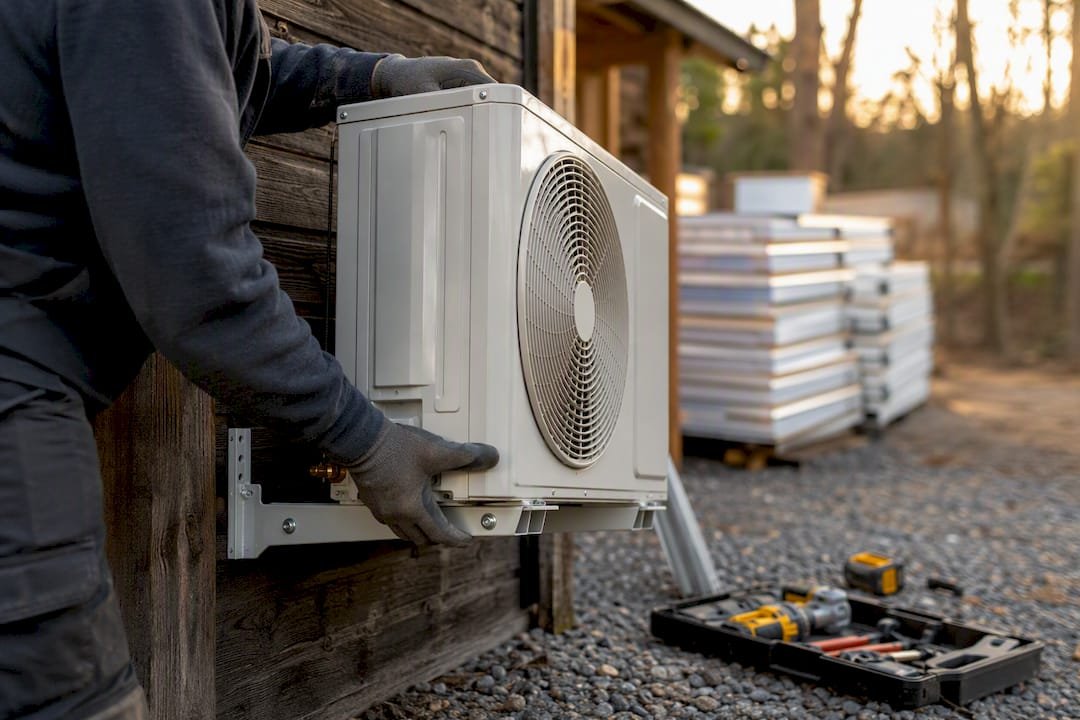
A properly sized mini-split heat pump handles both heating and cooling far better than a window AC unit, and avoiding oversizing prevents the short-cycling that leaves a room clammy even when the thermostat says it’s cool.
- Frame interior walls with light-gauge studs before running wiring or mounting cabinets. Corrugated steel makes fastening and alignment a headache otherwise.
- Plan outlet locations around desk positions first, then add task lighting and LED panels for even coverage.
- Choose flooring based on use. Luxury vinyl plank handles moisture well, carpet tile softens acoustics, and epoxy suits a shop-adjacent office.
Remote sites need a connectivity plan too, whether that’s underground Ethernet, a cell booster, or satellite internet.
Container Office Cost and Timeline: What to Expect
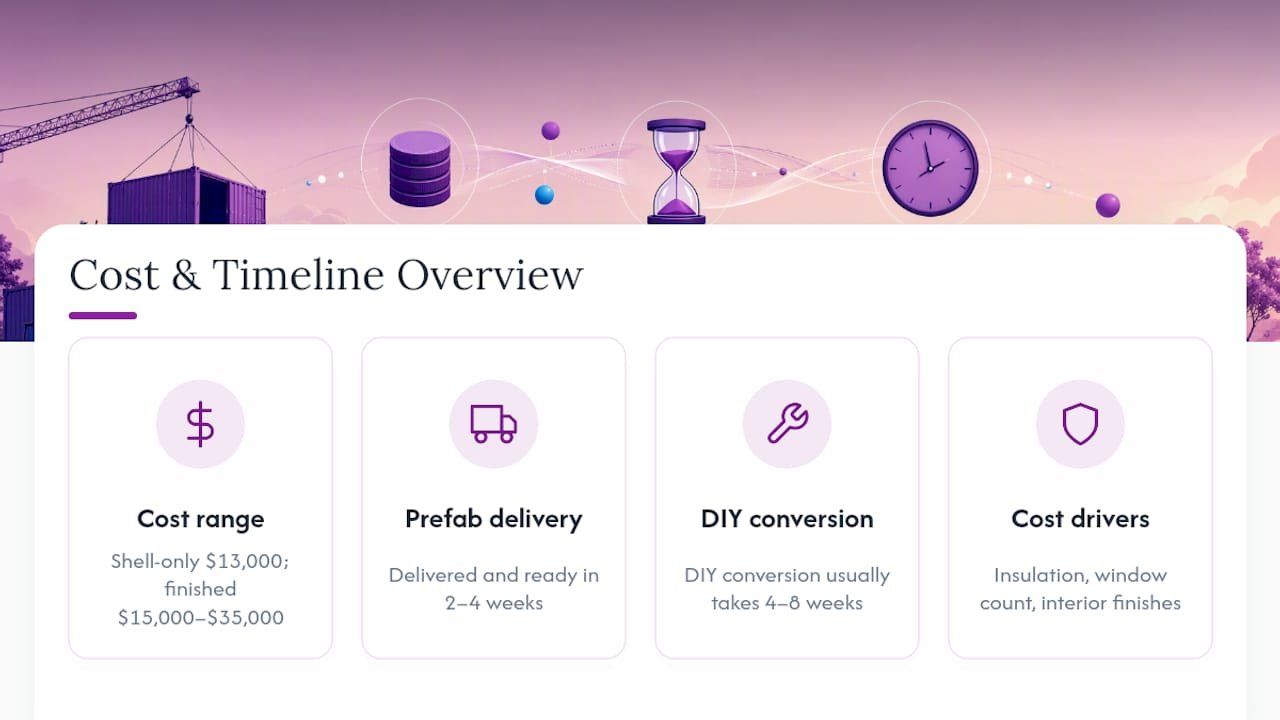
A finished 20ft container office typically runs $15,000 to $35,000 all-in, covering the shell, insulation, windows, electrical, HVAC, and interior finishes. Shell-only units start lower. New 20ft shells begin around $13,000 before any conversion work.
Prefabricated container offices can be delivered and ready for occupancy in 2 to 4 weeks, while a careful DIY conversion often stretches to 4 to 8 weeks once you factor in insulation curing, electrical inspection, and finish work.
- Confirm site access for a crane or forklift delivery before you order.
- Check setback rules and HOA restrictions, since many jurisdictions treat a permanently placed container as a structure requiring a building permit.
- Plan utility trenching for power and data if the site sits away from existing service.
- Verify foundation and delivery logistics with your supplier, and consider a high-cube unit if ceiling height matters to you.
Downsides of Container Offices and How to Avoid Them
Steel boxes bring real trade-offs. Temperature swings and condensation top the list, since uninsulated steel sweats when warm air meets a cold surface. Cellular and Wi-Fi signals can also weaken through steel walls, and rain on a metal roof is noticeably louder than on shingles. Heavier units mean more complex transport and crane logistics than a standard shed delivery.
- Insulate fully and add vapor barriers to control condensation before it becomes mold.
- Size the mini-split correctly rather than oversized, so it actually dehumidifies.
- Run wired Ethernet or add a cell booster where signal drops are a problem.
- Add a roof underlayment or acoustic barrier to quiet down heavy rain.
- Inspect the foundation, door hardware, and window seals annually, and reseal any penetrations before they leak.
What Do Research-Backed Design Choices Look Like?
Long-wall window placement isn’t just an aesthetic preference. It’s the single most effective decision for balancing daylight with structural integrity, since end walls carry more of the load path and benefit from staying solid.
Pro Tip: Skip the temptation to cut windows on both ends of the container. Concentrate glazing on one long wall instead, and you’ll get better daylight distribution without weakening the frame.
On HVAC, the pattern holds across most builds: a correctly sized mini-split heat pump outperforms window units on both efficiency and humidity control, largely because it modulates output instead of cycling on and off at full blast. For structure, set the container on a compacted gravel pad or concrete piers rather than bare soil, since ground contact traps moisture against the floor and shortens its life. Frame interior walls before wiring, and you avoid the alignment headaches corrugated steel creates for anyone mounting cabinets later.
When Does a Container Actually Make Sense?
Containers earn their reputation when you need speed, portability, or serious security on a tight budget. Where insulation performance, easier permitting, or faster finish work matter more than the steel-box aesthetic, a modular backyard office kit built from insulated panels is often the more practical route.
A Faster Path to an Insulated Backyard Office
If cutting into structural steel, framing around corrugated walls, and specing insulation from scratch sounds like more project than you want, Prefabmodularhome’s insulated sandwich panel kits skip most of that work entirely. The panels arrive with structure and insulation already combined, so there’s no spray foam curing time and far less cutting, welding, or rewiring than a container conversion demands.

That matters most for two things container builds struggle with: predictable energy performance and installation speed. A modular backyard office assembles in days, requires no special tools or trade skills, and gives you finished insulation cavities for wiring without touching a grinder. If you’re comparing options for a backyard workspace, browse the full product catalog to see kit sizes and configurations, or check the sandwich panel specs directly if energy performance is your main concern.
Sources
- Shipping Container Office: Cost, Build Guide & Real 10-Day Conversion (2026) | ContainerCompass
- 20ft Shipping Container Office: Layout, Windows & Price | Conexwest
- Container Home Office Guide for Smart Builds | Lease Lane Containers
FAQ
How much does a container office cost?
A finished 20ft container office typically costs $15,000 to $35,000, depending on insulation quality, window count, and interior finishes. Shell-only units start around $13,000 before conversion work.
How long does it take to build a container office?
Prefabricated units can be delivered and ready in 2 to 4 weeks. A DIY conversion usually takes 4 to 8 weeks once insulation, electrical, and finish work are factored in.
Do you need a permit for a container office?
Many jurisdictions treat a permanently sited container as a structure, which triggers building permit requirements. Check local setback rules and HOA restrictions before ordering.
What size container works best for a home office?
A 20ft container suits one or two workstations. A 40ft container works better for small teams needing four to six desks with a divided layout.
Is a container office warm enough in winter?
Only with proper insulation and thermal bridge control. Uninsulated steel conducts cold directly through the walls, so spray foam or insulated panels paired with a correctly sized mini-split heat pump are essential for year-round comfort.
Recommended
- Container Offices – Modular Homes with Structural Insulated Sandwich Panels
- Construction Site Container Office Planning Guide – Modular Homes with Structural Insulated Sandwich Panels
- Articles – Modular Homes with Structural Insulated Sandwich Panels
- Why Container Offices Are the Most Profitable Workspace Solution – Modular Homes with Structural Insulated Sandwich Panels