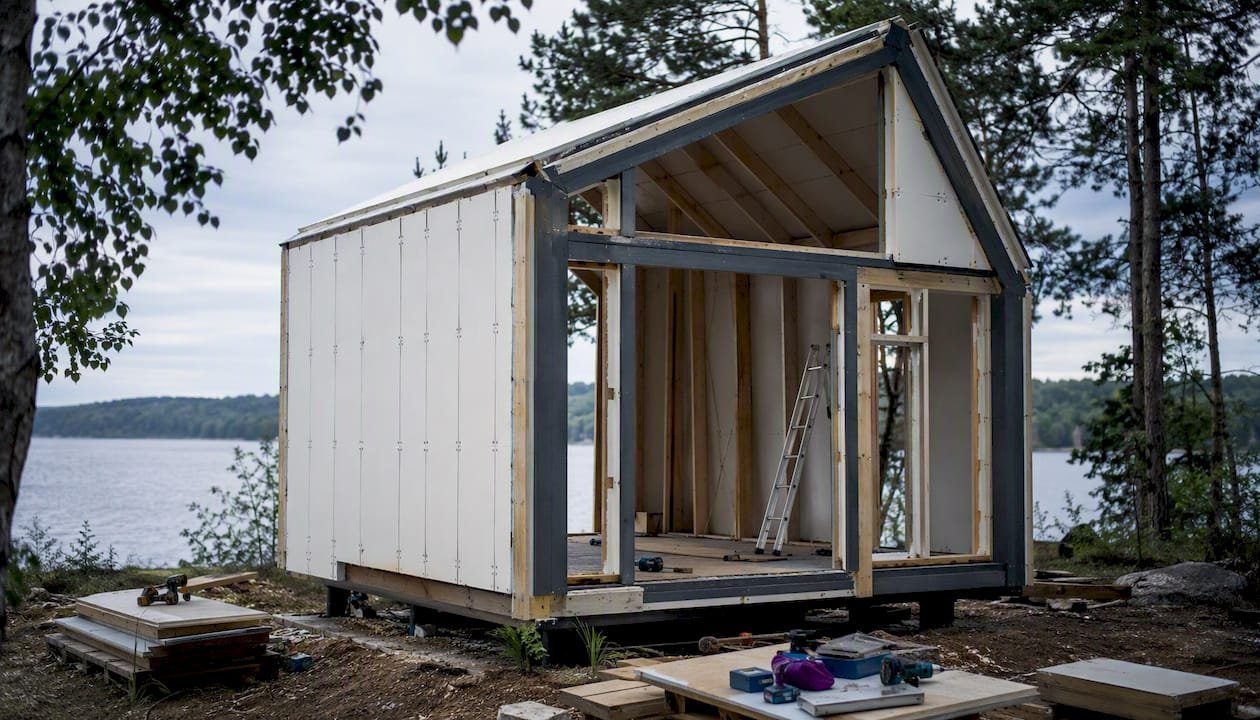
An off-grid prefab cabin is a factory-built structure or flat-pack kit designed to operate entirely without utility hookups, combining an insulated shell with independent power, water, and waste systems. The single most important buying decision is matching your kit’s envelope performance and solar-plus-battery sizing to your actual energy and water loads before you order anything else. Get that pairing wrong and no amount of premium finishes will fix the result.
The shell itself typically uses structural insulated panels (SIPs) or sandwich panels, which combine structure and insulation in one layer. A correctly sized solar-plus-battery kit paired with a high-R-value envelope is what separates a comfortable self-sufficient cabin from an expensive disappointment.
- Core decision: Choose panel R-value and solar-battery capacity first, then finishes.
- Construction approach: SIPs or PU sandwich panels outperform stick-frame for off-grid use because they reduce heating and cooling loads significantly.
- Systems baseline: Most full-time single-occupancy cabins need at least 2–4 kWh of usable battery capacity and a PV array sized to local sun hours.
- Budget reality: Kit price is rarely the total cost. Site prep, permitting, and system installation routinely add a significant percentage on top.
Key Takeaways
The most important decision in any off-grid prefab cabin project is matching envelope R-value and solar-battery capacity to your actual daily energy load before choosing finishes or form factor.
| Point | Details |
|---|---|
| Match kit to real loads | Calculate daily watt-hours and battery autonomy needs before selecting any solar or shell package. |
| Prioritize envelope performance | R-25+ walls and R-35+ roof reduce active heating and cooling loads, cutting required battery capacity. |
| Budget beyond the kit price | Site prep, permitting, and system installation typically add 30–50% on top of the kit purchase price. |
| Verify permitting early | Zoning and septic rules vary by county and can stop a project before it starts; call the planning department first. |
| Prefabmodularhome kits | PU sandwich-panel flat-pack kits offer fast assembly, strong thermal performance, and DIY-friendly documentation for US buyers. |
Table of Contents
- What approach works best for an off-grid prefab cabin?
- How do you choose the right off-grid prefab cabin?
- What does an off-grid prefab cabin actually cost?
- How do you size a solar and battery system for your cabin?
- What site prep, permits, and delivery timeline should you expect?
- What does Prefabmodularhome offer for off-grid builds?
- Notable off-grid cabin models and what each is best for
- How do you handle water supply and wastewater off-grid?
- What heating and cooling options work in an off-grid prefab cabin?
- What I would actually do before signing an off-grid kit order
- Prefabmodularhome kits: a practical path to off-grid readiness
- Sources
What approach works best for an off-grid prefab cabin?
The market splits into four practical approaches, each with a different trade-off between cost, assembly effort, and performance.
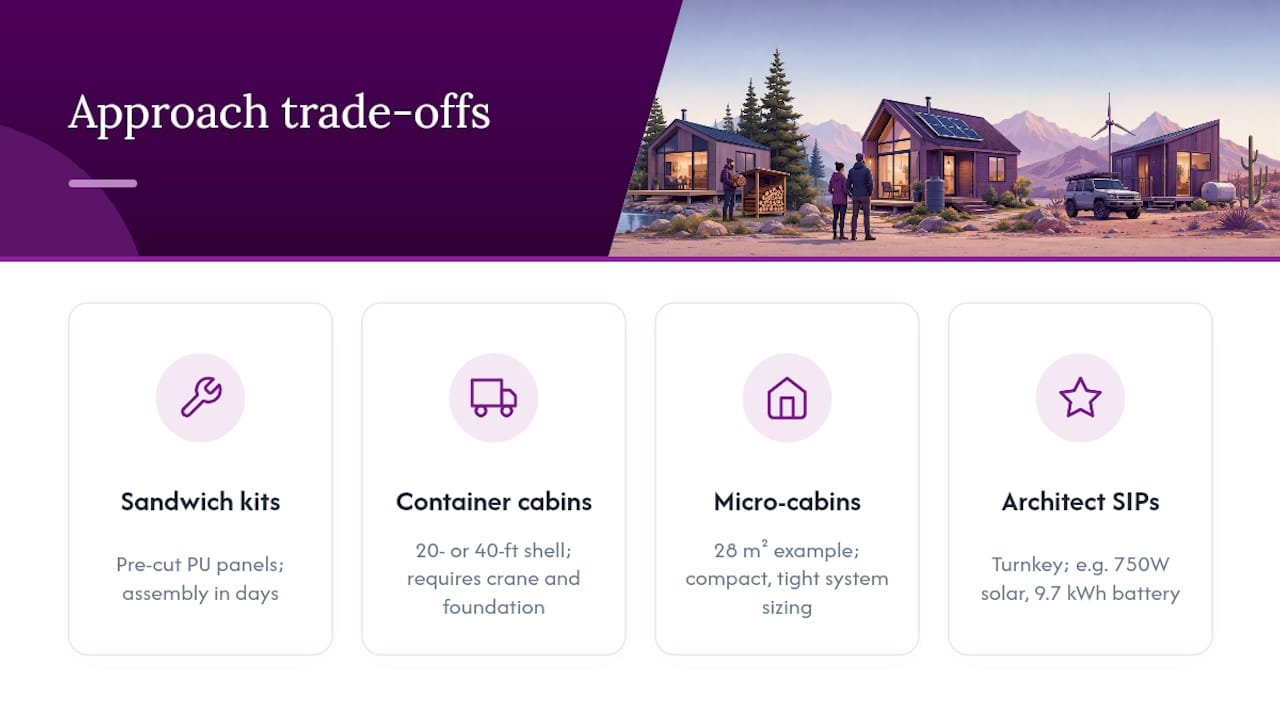
Sandwich-panel DIY kits are the fastest route to a high-performance envelope. Panels arrive pre-cut; assembly typically takes days rather than months. PU sandwich panels deliver strong thermal resistance because the polyurethane core acts as both structure and insulation simultaneously. This approach suits buyers who want a hands-on project, a tight envelope, and flexibility to add their own off-grid systems. Prefabmodularhome’s kits fall squarely in this category, with flat-pack options for cabins, offices, and rental units that require no special tools or trade skills to assemble.
Ready-converted container cabins use 20-ft or 40-ft steel shipping containers as the structural shell, then add spray foam insulation, plumbing, and HVAC inside. They ship nearly complete, which cuts on-site labor. The trade-off is weight: a loaded container needs a solid foundation and a crane or heavy-lift truck for placement. They work well for remote hunting or work-camp situations where durability matters more than aesthetics.
Micro-cabin and capsule designs push compactness to its limit. The KONGA cabin, for example, covers just 28 square meters and integrates its systems into the shell design, as covered by Designboom and Dwell. These designs are efficient but leave little room for error in system sizing. They suit weekend retreats or single-occupancy full-time use in mild climates.
Architect-designed SIP prefab homes (Minim Homes, Ark Shelter, ZeroHouse by Specht Architects, EcoCapsule) represent the premium tier. ZeroHouse integrates solar, rainwater collection, and waste treatment into a single engineered package. EcoCapsule runs on a 750W solar array with a 9.7 kWh battery. These are turnkey and high-performance, but prices reflect that. BuildWithRise’s editorial roundup of prefab off-grid homes shows the price and finish spread across this tier clearly.
Cabin kit suppliers also vary by roof form. Rural Building Outlet lists gabled, gambrel, and single-slope profiles, each affecting interior headroom, snow-load capacity, and assembly complexity.
How do you choose the right off-grid prefab cabin?
Start with use case and climate. A weekend retreat in the Southwest needs a very different system than a full-time home in Minnesota winters. Nail those two variables first, and the rest of the decision tree gets shorter.
Key decision criteria:
- Intended use: weekend-only vs. full-time occupancy drives battery sizing and insulation requirements.
- Occupancy: one person vs. a family of four changes daily watt-hour load by a factor of two or more.
- Climate zone: heating-dominated climates demand higher R-values and possibly a propane or wood backup; cooling-dominated climates prioritize ventilation and shade.
- Mobility: if you want to move the cabin, a skid-mounted or trailer-based unit is the only viable option.
- Permitting: some counties prohibit tiny homes on wheels as permanent residences; others require septic permits before any structure goes up.
- Budget: total project cost, not just kit price.
Questions to ask every manufacturer or dealer:
| Question | Why it matters | Acceptable answer |
|---|---|---|
| What is the panel R-value and core material? | Determines heating/cooling load and energy cost | R-20 or higher for walls; higher for roof |
| What off-grid systems are included vs. add-on? | Avoids surprise costs | Clear itemized list with specs |
| What is the inverter continuous rating and battery usable kWh? | Prevents undersizing | Specific wattage and kWh figures, not “sufficient” |
| What foundation type is required? | Affects site-prep cost | Piers, slab, or skid with load specs |
| What documentation is provided for permitting? | Required for most county approvals | Stamped engineering drawings or PE letter |
| What is the warranty on panels and systems? | Protects your investment | Minimum 10-year structural, 2-year systems |
| What is the current lead time from order to delivery? | Affects project scheduling | Specific weeks, not “varies” |
Red flags: Opaque pricing with no itemized breakdown. Missing inverter or battery specs (a vendor who says “solar-ready” but won’t specify wattage is telling you something). No site-prep guidance. Lead times stated as “TBD.” Suppliers with B Corporation certification or equivalent third-party environmental credentials tend to be more transparent on all of these points.
What does an off-grid prefab cabin actually cost?
Three tiers cover most of the market, though prices shift with delivery distance, site conditions, and system choices.
Budget tier ($15,000–$40,000): A basic shell-only kit or entry-level container conversion. You supply and install all off-grid systems separately. Expect minimal interior finishes. DIY cabin kit suppliers offer pre-configured power bundles that you can pair with a shell kit.
Mid-range tier ($40,000–$120,000): Kit plus a basic off-grid power package (solar, battery, inverter) and rough plumbing. Interior finishes are functional but not luxury. This is where most sandwich-panel and mid-grade SIP builds land.
Premium tier ($120,000–$350,000+): Turnkey architect-designed prefab with integrated solar, rainwater, and waste systems. High-performance envelope, quality finishes, and full engineering documentation. EcoCapsule and ZeroHouse sit at the upper end of this range.
Primary cost drivers:
- Envelope performance: higher R-value panels cost more upfront but cut ongoing energy costs.
- Included systems: a fully integrated solar-battery-water package adds $15,000–$40,000 over a shell-only kit.
- Foundation and site prep: grading, access road, and foundation work often run $5,000–$20,000 depending on terrain.
- Delivery distance and crane requirements: remote sites add transport costs fast.
- Permitting and inspections: budget $1,000–$5,000 for permits in most US counties, more in regulated jurisdictions.
- Interior finishes and appliances: the gap between “functional” and “comfortable” is real money.
As a rough rule of thumb, add a significant percentage to the kit price to estimate total installed cost for a mid-range build. That estimate assumes reasonable site access and a standard foundation; difficult terrain pushes it higher. Always get at least two site-prep quotes before committing to a kit.
Some states offer rebates for battery storage or energy-efficient construction. The Database of State Incentives for Renewables and Efficiency (DSIRE) is the right starting point for jurisdiction-specific programs, since availability and amounts vary widely.
How do you size a solar and battery system for your cabin?
The sizing logic is straightforward: calculate your average daily watt-hours, choose battery capacity for your desired days of autonomy, then size the PV array to replenish that load given your location’s average sun hours.
Example sizing by use case:
Renogy’s packaged cabin kits illustrate these tiers well. The entry-level 1.2 kW kit pairs 1,280W of panels with a 10.24 kWh lithium battery bank, suited to a part-time or very small cabin. The 2.5 kW cabin kit steps up to eight 320W N-type panels, a 48V 3,500W inverter/charger, and up to 20.48 kWh of lithium battery capacity, covering a full-time 1–2 person cabin with room to spare. Packaged kits like these remove most of the engineering burden by providing matched components with wiring diagrams.
Understanding how inverters, charge controllers, and batteries interact as a cabin microgrid matters before you commission the system, especially if you are self-installing.
Pro Tip: *Prioritize inverter continuous wattage and battery usable kWh over headline panel wattage. A 3,500W inverter paired with 10 kWh of LiFePO4 battery will outperform a 5,000W inverter with 5 kWh of lead-acid in every real-world scenario.
For low-power cooling loads, off-grid DC fan solutions draw a fraction of what a mini-split requires and can run directly from a small PV panel, preserving battery capacity for higher-priority loads.
What site prep, permits, and delivery timeline should you expect?
The cabin kit is often the easiest part. Site prep and permitting are where projects stall.
Site preparation checklist:
- Confirm vehicle access: delivery trucks need a clear path at least 12 feet wide; crane placement requires additional clearance.
- Choose foundation type: helical piers work on sloped or rocky sites; a concrete slab suits flat terrain; skid-mounted units need a level graded pad.
- Assess soil and drainage: poor drainage under a slab causes long-term problems.
- Plan temporary power: some assembly steps benefit from a generator or temporary hookup.
- Wastewater: confirm whether a conventional septic system, a composting toilet, or a packaged treatment unit is permitted on your parcel.
- Potable water: options include a drilled well, rainwater collection with filtration, or a cistern with delivery service.
Permit categories to address:
- Zoning and land-use: verify the parcel allows a dwelling (or cabin/accessory structure) of the planned size.
- Building permit: required in most US counties for any structure over a threshold size (often 120–200 sq ft).
- Septic or alternative waste permit: issued separately from the building permit in most jurisdictions.
- Electrical inspection: off-grid systems still require inspection in many counties; confirm with your local authority having jurisdiction (AHJ).
- Well permit: if drilling, a state water-rights permit may be required before drilling begins.
Contact your county planning and building department first. A local permit expediter or contractor familiar with off-grid builds can save weeks of back-and-forth.
Typical order-to-move-in timeline:
- Design and permit approval: 4–12 weeks (varies widely by county).
- Kit fabrication and lead time: 4–16 weeks depending on manufacturer.
- Delivery and assembly: 3–10 days for a sandwich-panel kit; longer for complex architect-designed units.
- Systems commissioning: 1–3 days for solar-battery; longer if septic or well work is concurrent.
Total realistic timeline from signed order to first night: 4–8 months for a straightforward build, longer in slow-permit jurisdictions.
What does Prefabmodularhome offer for off-grid builds?
Prefabmodularhome’s DIY sandwich-panel kits are built around PU-core structural insulated sandwich panels that handle structure and insulation in a single layer. That matters for off-grid use because a tighter envelope directly reduces the solar and battery capacity you need to buy.
What the kits include and what buyers should expect:
- Pre-cut panels with integrated structural and insulation performance, reducing on-site labor to assembly rather than framing and insulating separately.
- Assembly guides and engineering documentation suitable for permitting submissions in most US jurisdictions.
- Flat-pack delivery compatible with standard freight; no crane required for most configurations.
- Flexibility to configure as a cabin, office, studio, or rental unit from the same panel system.
- No special skills or heavy tools required; most buyers complete assembly in days.
For buyers who want to understand the thermal performance case in detail, Prefabmodularhome’s PU panel technical content covers R-values, core materials, and why the sandwich construction outperforms conventional stick-frame for energy efficiency. After-sale support and system-pairing recommendations (solar kits, small packaged water systems) are available through direct inquiry.
Notable off-grid cabin models and what each is best for
Several well-documented models illustrate the range of what is available at the higher end of the market.
Minim Homes focuses on minimal-footprint full-time living. Their designs prioritize storage efficiency and durable finishes over raw square footage, targeting buyers who want a permanent small home rather than a seasonal retreat.
Ark Shelter ships a prefabricated timber-and-glass unit from Europe that arrives nearly complete. The emphasis is on natural materials and a high-design interior. It suits buyers for whom aesthetics and craftsmanship are as important as off-grid capability.
ZeroHouse (Specht Architects) is one of the most fully integrated off-grid prefab designs on record. It packages solar, rainwater collection, and waste treatment into a single engineered unit designed to operate in genuinely remote locations with no external infrastructure.
EcoCapsule runs on a 750W solar array paired with a 9.7 kWh battery and includes a wind turbine input, rainwater collection, and a composting toilet. At roughly 8.8 square meters of interior space, it is the most compact full-system option in this group.
KONGA Cabins hit 28 square meters and are designed for off-grid deployment with a compact systems package. Press coverage in Designboom and Dwell highlights the cabin’s clean aesthetic and site-flexible footprint.
Each of these represents a different philosophy: Minim on livability, Ark on craft, ZeroHouse on systems resilience, EcoCapsule on compactness, KONGA on design-forward minimalism.
How do you handle water supply and wastewater off-grid?
Water is the constraint most buyers underestimate. Solar is well-understood; water is messier.
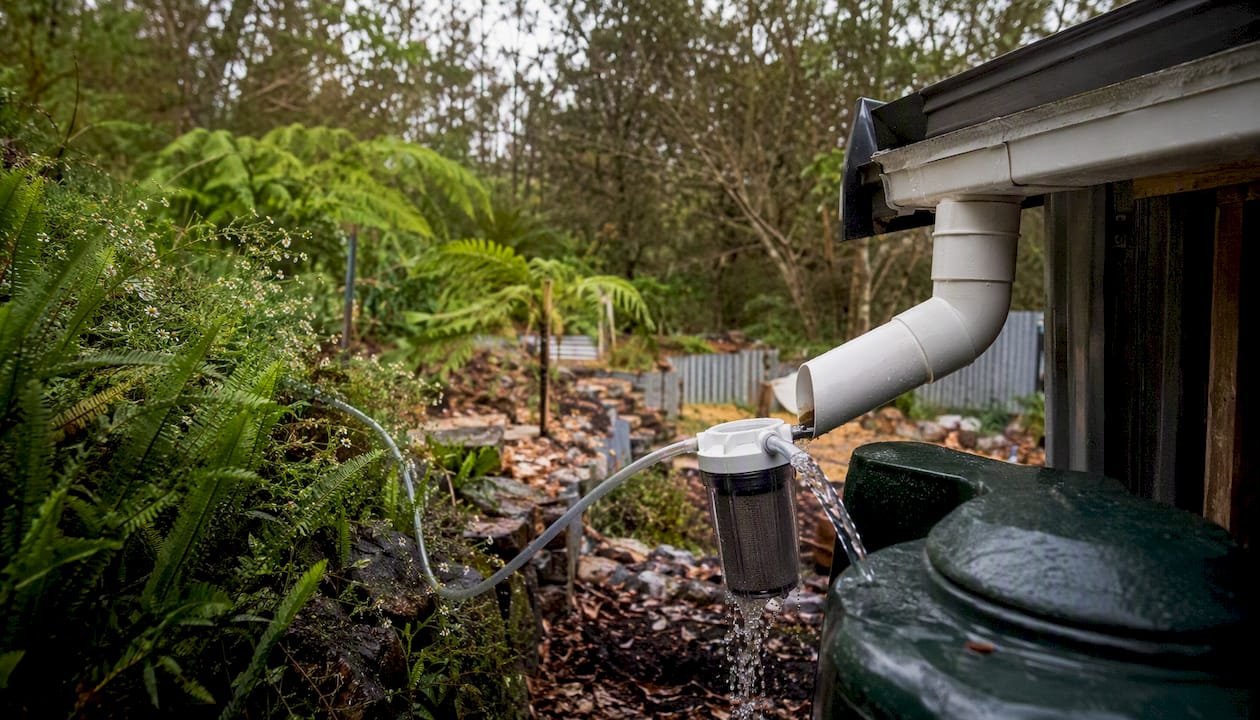
Supply options: A drilled well is the most reliable long-term source but costs $5,000–$25,000 depending on depth and geology. Rainwater harvesting works well in areas with consistent precipitation but requires first-flush diverters, filtration (typically sediment filter plus UV or ceramic), and adequate storage volume. A cistern filled by water delivery is the simplest setup for part-time use but adds ongoing cost.
Wastewater options: A conventional septic system is the most widely permitted solution but requires a perc test and a minimum lot size in most counties. Composting toilets handle solid waste without water and are legal in most US states for off-grid use, though some counties still require a graywater system alongside them. Packaged aerobic treatment units (ATUs) are an option where conventional septic is not feasible. Constructed wetlands and biofilters are permitted in some jurisdictions as alternative systems.
Graywater (from sinks and showers) is regulated separately from blackwater in most states. Some states allow direct graywater reuse for irrigation; others require full treatment. Check your state’s specific rules before designing the system.
What heating and cooling options work in an off-grid prefab cabin?
The envelope does most of the work. A well-insulated sandwich-panel cabin with R-25+ walls and R-35+ roof needs far less active heating and cooling than a conventional structure, which directly reduces the solar capacity required.
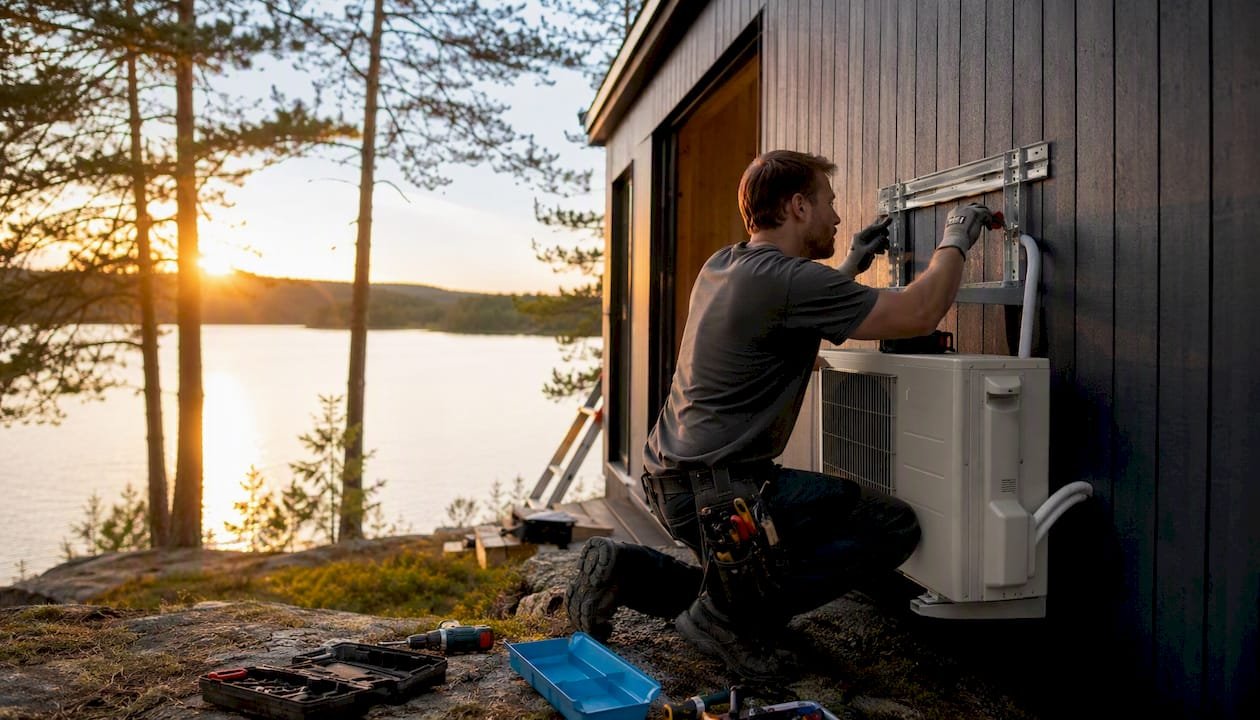
Heating: Mini-split heat pumps are the most efficient electric option, with coefficients of performance (COP) of 2.5–4.0, meaning they deliver 2.5–4 watts of heat per watt consumed. Paired with a properly sized battery bank, a mini-split can handle shoulder-season heating without propane backup. For cold climates, a small wood stove or propane wall heater provides reliable backup when solar production drops during extended cloudy periods. Radiant floor heating powered by a propane tankless water heater is another option for full-time cold-climate builds.
Cooling: In most US climates, a well-insulated and well-shaded cabin needs less active cooling than buyers expect. Operable windows with cross-ventilation, a whole-house fan, or a solar-powered exhaust fan can handle mild summers without drawing from the battery bank at all. For hot-humid climates, a mini-split in cooling mode is the practical answer; size it conservatively and run it during peak solar hours to minimize battery draw.
Avoid electric resistance heating entirely in an off-grid cabin. It is the fastest way to drain a battery bank and the least efficient use of solar capacity.
What I would actually do before signing an off-grid kit order
The guides make it sound linear. It rarely is.
The first thing I would do is pull the county zoning map and call the planning department before spending a dollar on kit research. Zoning kills more off-grid projects than budget does. If the parcel allows a dwelling and has reasonable septic options, the project is viable. If not, no kit solves that.
Then I would test local sun hours using NREL’s PVWatts calculator for the specific site coordinates, not a regional average. That difference changes battery sizing meaningfully.
From there, I would request spec sheets and sample assembly guides from three kit candidates: a Prefabmodularhome sandwich-panel kit, a container-conversion option, and one architect-designed unit in my budget range. The spec sheet tells you what the vendor actually knows about their product. Vague answers on R-value or panel thickness are a signal to keep looking.
I would get two site-prep quotes from local contractors before finalizing the kit choice, because site cost varies more than kit cost in my experience. And I would arrange professional commissioning for the solar-battery system even if I planned to self-assemble the shell. Electrical commissioning on an off-grid system is where mistakes get expensive.
Prefabmodularhome kits: a practical path to off-grid readiness
Most off-grid cabin buyers spend months comparing architect-designed units, container conversions, and custom builds before realizing the core problem: the shell and the systems need to be sized together, and most premium vendors bundle that engineering into a price that puts the project out of reach.

Prefabmodularhome’s sandwich-panel kits solve the shell side of that equation at a fraction of the cost of a turnkey architect build. The PU-core panels deliver strong thermal performance, the flat-pack format ships to most US locations without a crane, and the assembly process is documented well enough that buyers complete it in days rather than weeks. You pair the shell with a packaged solar-battery kit sized to your load, and you have a complete off-grid system without the premium markup.
Browse the product catalog to review kit specs and footprint options, or check the modular backyard office page for a concrete example of what the panel system delivers at small scale. Request a site-specific quote directly through the site to get delivery and lead-time estimates for your location.
Sources
Recommended
- Modular Backyard Office with PU Panel/Sandwich Panel
- Blog Archives – Modular Homes with Structural Insulated Sandwich Panels
- Prefab Studios: A Practical Space Solution – Modular Homes with Structural Insulated Sandwich Panels
- custom-modular-room-guide – Modular Homes with Structural Insulated Sandwich Panels