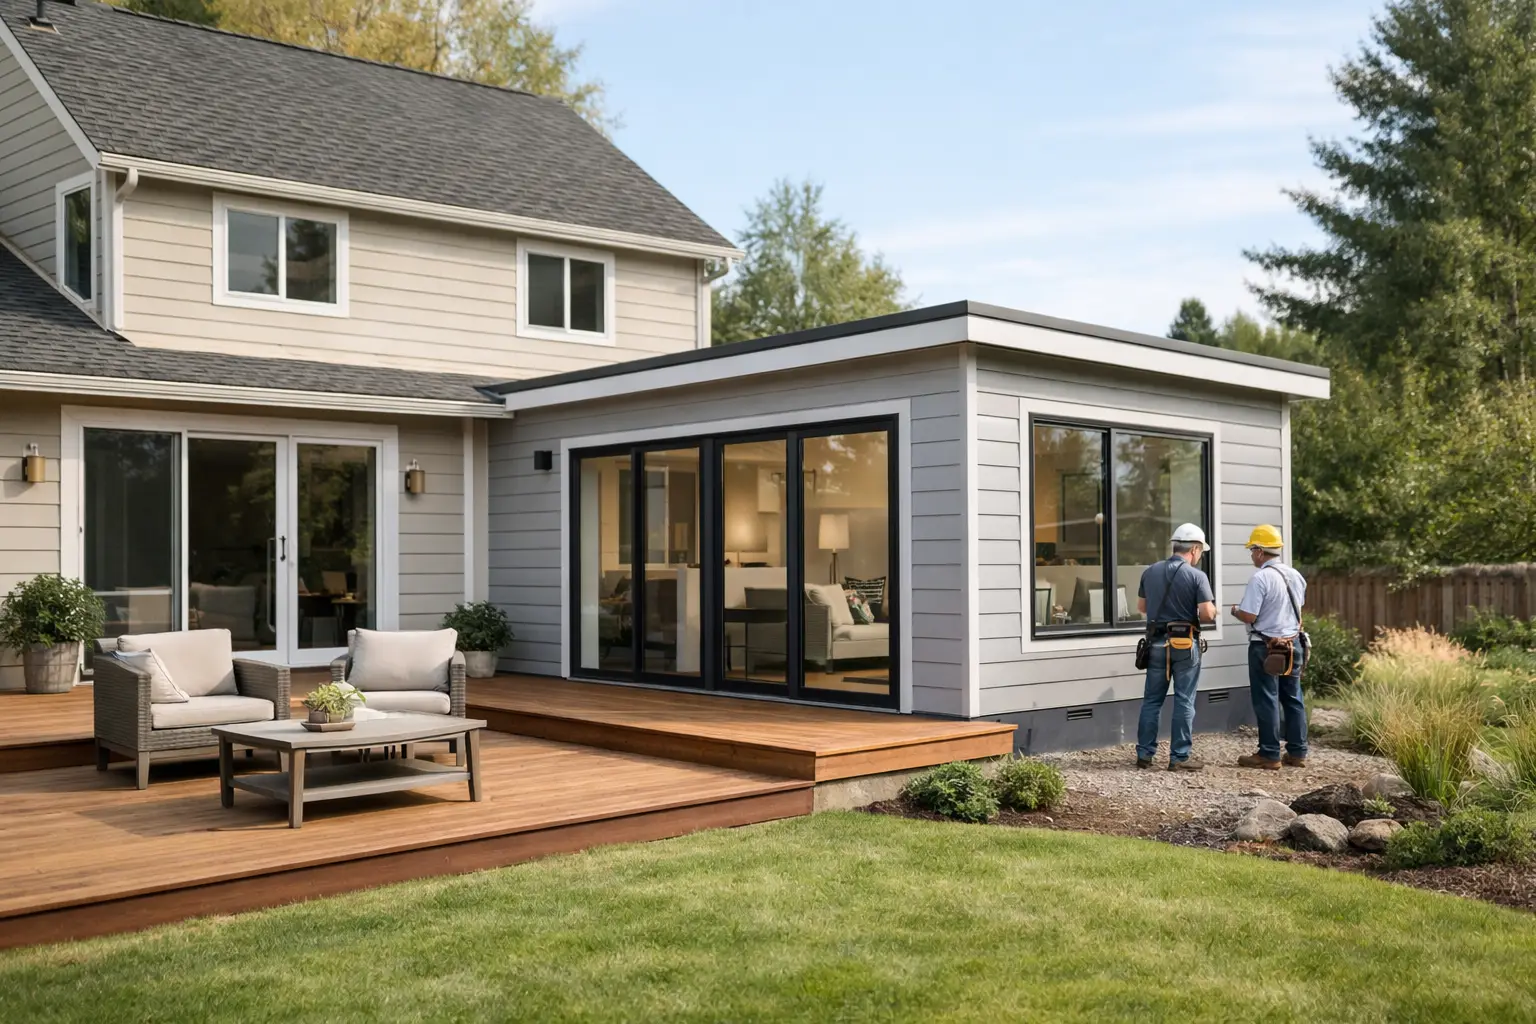
A backyard addition can solve a very specific problem: the house works, but there is no quiet place to work, train, host guests, store equipment, or give a growing family more room. The best prefab addition results come from matching the building system to that job before ordering materials or booking delivery.
A modular addition is not automatically faster, cheaper, or simpler in every situation. It can be all three when the footprint, foundation, access, utilities, and local approval path are planned early. For homeowners and operators who need functional space without the drawn-out uncertainty of conventional construction, the payoff can be substantial.
What prefab addition results look like in practice
The visible result is additional square footage. The more meaningful result is space that performs as intended on day one: insulated, weather-resistant, structurally sound, and sized for the equipment or people using it.
For a homeowner, that may be a backyard office that stays comfortable through hot summers and cold winters. For a contractor, it may be a site office with lockable storage and a professional work area. For a small business, it may be a compact retail unit or workshop that can begin operating shortly after placement.
The project outcome usually improves in four areas. First, construction time becomes more predictable because much of the structure is manufactured or prepared off-site. Second, thermal performance can be designed into the wall and roof system rather than added as an afterthought. Third, site disruption is reduced because fewer cutting, framing, and staging activities happen at the property. Finally, layouts can be selected around real needs instead of building more area than necessary.
That said, prefab does not eliminate site work. A building still needs a suitable base, safe access for delivery, utility planning where required, and compliance with local zoning and building rules. The system reduces construction complexity. It does not remove the need for a sound project plan.
The system you choose shapes the result
PMH-style modular projects generally follow two distinct paths: insulated panel kit structures and turnkey shipping-container units. Both can create durable usable space, but they solve different installation and operating problems.
| Project factor | Insulated sandwich-panel kit | Turnkey container unit | |—|—|—| | Best fit | Permanent or semi-permanent additions, rooms, gyms, offices, and small buildings | Mobile offices, shops, storage, remote-site units, and rapid deployment | | Primary structure | Self-supporting insulated sandwich panels on a planned frame system | Heavy-duty steel shipping container frame | | Installation approach | Delivered as components for assembly by a capable owner, crew, or contractor | Delivered largely complete and placed by truck and lifting equipment | | Layout flexibility | High, with dimensions, openings, and interior planning tailored to the project | More constrained by container dimensions, with modifications planned before delivery | | Thermal approach | Continuous insulated panel envelope can limit thermal bridging | Insulation package must be specified carefully around the steel shell | | Portability | Can be disassembled or adapted depending on the design | Designed for transport and relocation when access and lifting allow |
When an insulated panel kit delivers better results
A flat-pack insulated panel kit is often the stronger choice when the addition needs to feel integrated with the property. Garden suites, backyard offices, home gyms, spare rooms, enclosed workshops, and small extensions benefit from flexible footprints and placement of doors, windows, and partitions.
The core performance feature is the insulated sandwich panel. These panels combine durable exterior skins with an insulating core, creating a wall or roof component that handles enclosure and insulation in one system. When correctly assembled with sealed joints, flashings, and a thermal-break design where needed, the building can maintain indoor comfort more efficiently than a lightly insulated shed-style structure.
The trade-off is that kit projects require more coordination on site. You need a level foundation, an assembly plan, tools, enough people to handle panels safely, and a clear sequence for the frame, wall panels, roof, openings, and weather sealing. A capable DIY owner can reduce labor costs, but should not treat structural connections, electrical work, or local code requirements as optional details.
When a container unit produces better results
A container office, shop, or storage unit is built for buyers who value a rugged enclosure and fast operational readiness. The heavy-duty steel shipping container frame provides a durable base for transport, security, and demanding site conditions. With the interior fit-out completed before delivery, the unit can be ready to work the moment it hits the ground after utility connections and final setup.
This approach is particularly effective for construction sites, remote operations, pop-up businesses, equipment storage, and temporary or relocatable workspaces. It also makes sense for a homeowner who needs a secure office or workshop but does not want to manage a multi-day panel assembly process.
The main limitation is geometry. Container widths and lengths are standardized, so the result is often a long, efficient rectangle rather than a fully customized room shape. Steel also conducts heat readily, which makes insulation quality, vapor control, ventilation, and thermal breaks central to comfort. A container is durable by default; comfortable year-round occupancy depends on the conversion specification.
Results depend on site preparation more than most buyers expect
A well-designed modular structure can be delayed by a poorly prepared site. Before delivery or assembly, confirm the building location, finished floor height, drainage path, delivery route, and equipment clearance. Low branches, narrow gates, overhead wires, soft ground, and steep approaches can change what is practical.
Foundation requirements depend on the structure, soil conditions, frost depth, local code, and whether the unit is considered permanent. Some projects use engineered piers, helical piles, concrete pads, grade beams, or a slab. Others may be suited to a compacted gravel base with an engineered support system. The correct answer is not the cheapest option on paper. It is the option that keeps the structure level, supported, dry, and compliant over time.
Utilities should be planned before the building arrives. A simple insulated storage room may need only lighting. A backyard office may need power, data, heating and cooling, and possibly plumbing. A guest suite or commercial unit may require a more involved electrical service, water supply, wastewater connection, ventilation, and fire-safety planning. Running conduits and service lines before the final floor or foundation work is usually cleaner and less expensive than retrofitting them later.
Measure success beyond the installation date
Fast installation is valuable, but the best prefab additions continue to perform after the crew leaves. Evaluate results through daily use: indoor temperature stability, noise control, door and window operation, water management, usable layout, and maintenance demands.
Thermal performance is especially important in US climate zones with major seasonal swings. Insulated panels can provide a strong starting point, but the complete envelope matters. Window quality, roof connections, floor insulation, air sealing, and mechanical ventilation all influence comfort and energy use. A highly insulated wall does not compensate for unsealed penetrations or undersized heating and cooling equipment.
Layout is equally practical. A 160-square-foot office can feel productive if the entry swing, desk wall, storage, window placement, and power outlets are planned around work habits. The same footprint can feel cramped if the room is designed as an empty box and furnished later. Commercial users should think the same way: map shelving, counter space, customer circulation, equipment clearances, and deliveries before finalizing the unit.
Common gaps between expectation and outcome
Most disappointing outcomes come from assumptions, not from the modular structure itself. Buyers may assume permits are unnecessary because the building is compact, assume a delivery truck can access the backyard, or assume an insulated shell includes every finish and utility needed for occupancy. Those details vary by product, jurisdiction, and intended use.
Cost control also requires an honest scope. The building package is one part of the project budget. Site grading, foundation work, permits, engineering, electrical service, plumbing, HVAC, delivery, crane placement, interior finishes, and landscaping can materially affect the total. Prefab construction gives buyers a more controlled structure cost, but a complete budget still needs every site-specific item.
The strongest projects define what “finished” means before purchase. Is the goal a weather-tight shell, a wired and conditioned office, a finished guest room, or a retail unit ready for customers? That definition guides the right system, specifications, contractor involvement, and timeline.
A prefab addition is most successful when it is treated as a working building system rather than a shortcut. Start with the use case, prepare the site to industry standard, specify the insulation and utilities for the climate, and choose a kit or container format that fits how the space must operate. The result is not simply more room. It is dependable space built to earn its place on the property.