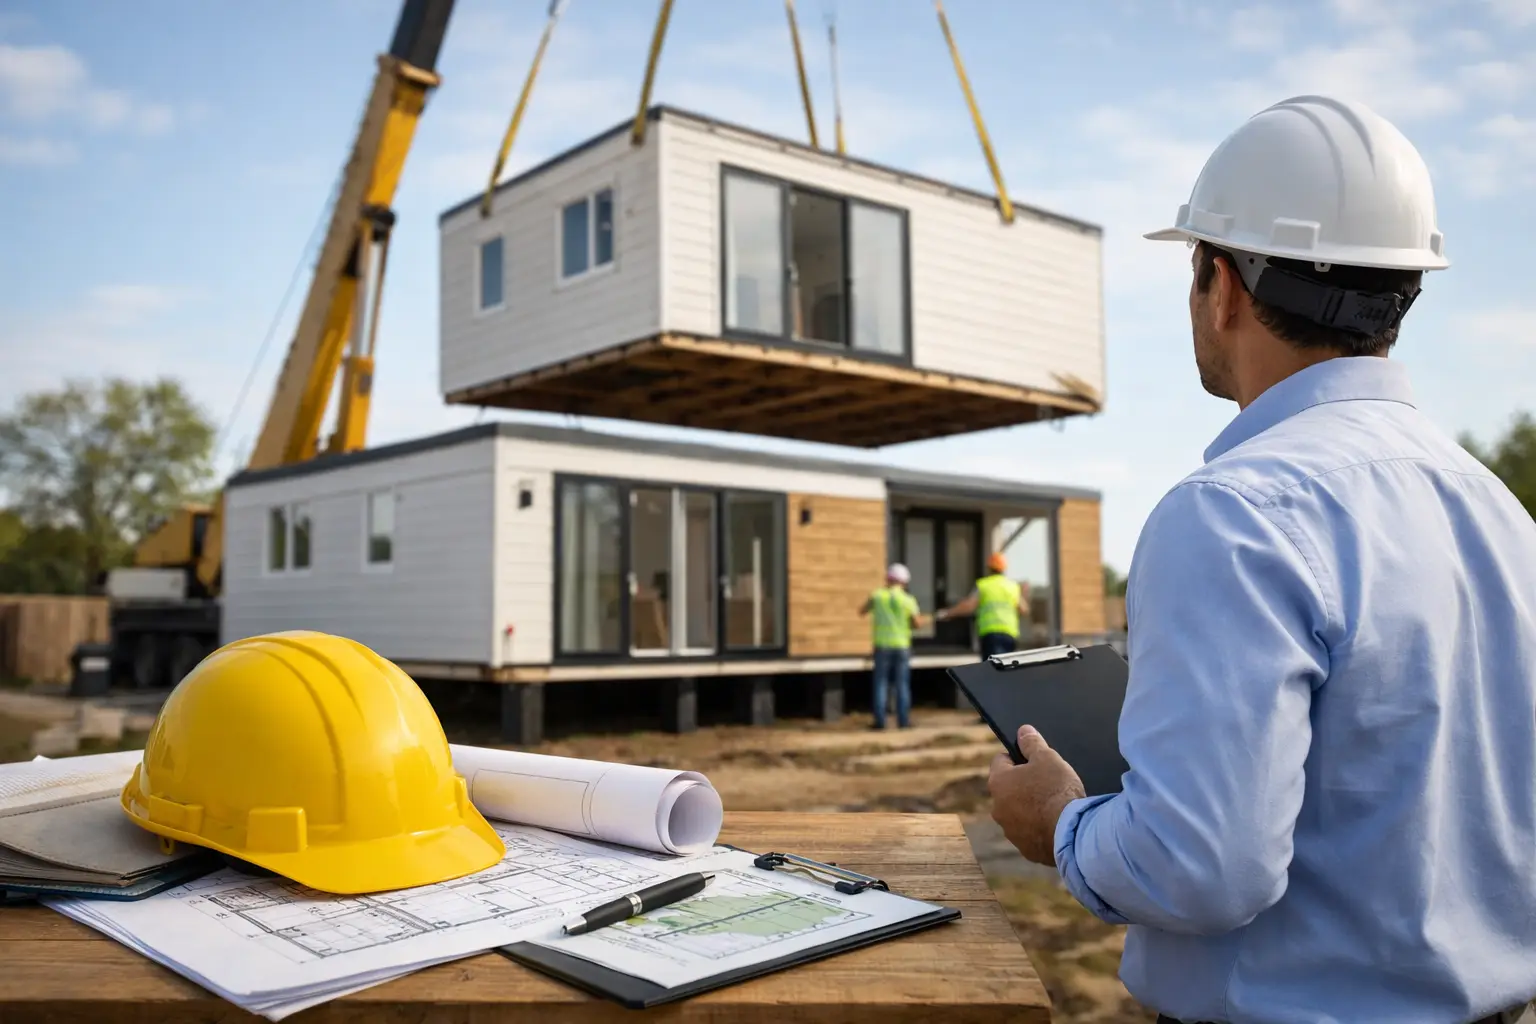
A modular structure can arrive far faster than a site-built addition, but modular home permits still move at the pace of the local authority having jurisdiction. That is not a flaw in modular construction. It is the process that confirms your building is allowed on the parcel, engineered for local conditions, and safe to occupy. Handle permitting early, and delivery day becomes a scheduled construction milestone rather than an expensive surprise.
For homeowners, contractors, and business operators, the key is to match the structure, intended use, and site conditions to the right permit path before ordering materials or arranging transport.
What Modular Home Permits Actually Cover
A permit is not one universal approval. Most projects require several reviews that work together. The building department typically evaluates structural plans, code compliance, energy performance, fire safety, and egress. Planning or zoning staff determine whether the use, size, placement, and height are permitted on the property. Separate approvals may be needed for electrical, plumbing, mechanical work, septic systems, wells, driveways, or utility connections.
A factory-built module does not automatically avoid these requirements. In most US jurisdictions, a permanent modular home or addition must meet the same state or local residential or building code standards as a comparable site-built structure. The difference is that portions of the building are constructed in a controlled environment, while the foundation, connections, utility work, and final installation are completed and inspected on site.
Flat-pack insulated panel kits can follow a similar path. The panels may be a highly efficient building system, but the finished structure is still reviewed based on its occupancy and location. A backyard office used only by a homeowner may be treated differently than a detached guest suite with plumbing, or a retail unit open to the public.
Start With Zoning Before You Choose a Model
The first question is not, “Does this unit need a permit?” It is, “What can this lot legally support?” Zoning rules can determine whether you can build at all, where the structure can sit, and how it may be used.
Ask the planning department about the permitted use of the property, accessory structure rules, setbacks, lot coverage, building height, parking, and maximum floor area. If the project is intended as an accessory dwelling unit, garden suite, rental space, home business, shop, or customer-facing retail unit, say so clearly. Calling a structure a “shed” will not change the review if it includes a bathroom, kitchenette, HVAC, sleeping area, or commercial activity.
Setbacks deserve particular attention. A compact modular room may fit physically along a side yard, yet still be prohibited because it sits too close to a property line. Easements, flood zones, wildfire areas, coastal regulations, and homeowner association requirements can add another layer. An HOA approval does not replace a municipal permit, and a municipal permit does not override HOA rules.
For container-based structures, zoning staff may also ask whether shipping containers are allowed as permanent buildings, temporary buildings, or storage units in that district. Some areas regulate exterior appearance, screening, or the length of time a container unit can remain on site. A heavy-duty steel shipping container frame is built for demanding use, but it still needs an approved land-use path.
Match the Permit Path to the Building Type
Not every modular project is reviewed the same way. The proper path depends on whether the building is permanent, semi-permanent, temporary, residential, or commercial.
Permanent homes, additions, and ADUs
A modular home, attached addition, or detached accessory dwelling unit generally requires a full building permit. Expect to provide foundation plans, structural drawings, floor plans, elevations, site plans, energy documentation, and utility details. Many jurisdictions also require professional engineering adapted to local snow, wind, seismic, and soil conditions.
This is where a modular system can still save meaningful time. Factory production and site preparation can proceed in parallel once approvals are in place. The permit does not disappear, but the construction sequence becomes more controlled.
Backyard rooms, offices, and gyms
A small detached room may qualify for a simpler permit in some locations, particularly when it has no plumbing and remains below a local size threshold. That exemption is never a guarantee. Even a permit-exempt accessory structure may need to meet setback rules, and electrical work almost always requires its own permit.
If the room will be heated, cooled, insulated, or used daily as an office or gym, treat it as a real building from the beginning. Self-supporting insulated sandwich panels and thermal-break design can support year-round comfort, but the plans still need to show how the building meets local structural and energy requirements.
Container offices, shops, and remote-site units
A turnkey container office or container shop may be ready to work the moment it hits the ground, but placement, anchoring, stairs, accessibility, and utility connections remain site-specific. A temporary construction-site office may receive a temporary-use permit. A permanent retail shop, staffed office, or customer-facing workspace usually moves into commercial code, fire review, and accessibility requirements.
Commercial use can trigger requirements that do not apply to a private backyard room. These may include ADA-accessible entries and routes, occupant-load calculations, emergency lighting, restroom access, fire extinguishers, parking, and signage approvals. Confirm the occupancy classification before finalizing the layout.
The Documents Your Building Department Will Expect
Exact submittal requirements vary, but a complete package prevents the most common delays: incomplete drawings and unclear site information. A useful permit set usually includes a scaled site plan showing property lines, setbacks, existing buildings, the proposed structure, access, utility routes, and drainage direction.
You will also likely need floor plans, exterior elevations, wall and roof assembly information, foundation or anchoring details, and structural calculations. For a modular home, provide the manufacturer’s specifications alongside the site-specific engineering. The inspector needs to understand both the factory-built system and how it ties into the foundation.
Energy documents matter in cold, hot, and mixed climates alike. Insulation values, window performance, air sealing, HVAC sizing, and thermal bridging details can affect approval. Do not assume a thick wall alone satisfies the energy code. The department may require documented assembly values and compliance forms.
If you plan to connect water, sewer, electrical service, or gas, coordinate those scopes early. Utility providers and local departments may require load calculations, trench details, service upgrades, backflow protection, septic approval, or separate licensed-contractor permits.
Foundation, Anchoring, and Site Work Are Not Afterthoughts
The foundation is often the most site-dependent part of a modular project. A unit that performs well in one location may need a different solution elsewhere because of frost depth, soil bearing capacity, wind exposure, seismic design category, drainage, or flood elevation.
Possible approaches include a slab-on-grade, crawlspace, piers, helical piles, grade beams, or a full foundation. The right choice depends on the approved engineering and intended permanence, not simply on what seems quickest to install. A portable unit may use an engineered anchoring system, while a permanent dwelling generally needs a code-compliant foundation designed for the local site.
Prepare the site before delivery whenever possible. This means verifying access for the truck or crane, clearing overhead conflicts, establishing a stable base, confirming finished grades, and planning where equipment can operate without damaging utilities or neighboring property. A permit can be approved and still leave you unprepared for a safe installation day.
Plan for Inspections From the Beginning
Permitting continues after the plans are approved. Inspections confirm that the work matches those plans at key stages. Typical visits include footing or pier inspection, foundation inspection, framing or structural connection inspection, rough electrical and plumbing inspections, insulation or energy inspection, and final inspection.
Factory-completed portions may arrive with labels, certifications, or third-party inspection documentation, depending on the state and system. Keep those records available. Local inspectors often focus heavily on the on-site scope: foundation connections, weatherproofing, utility tie-ins, stairs, guardrails, smoke alarms, and final access.
Do not close walls, bury utility trenches, or schedule a final delivery sequence that blocks required inspection access. A short pause for an inspection is normal. Reopening completed work is where cost and delay build up.
A Practical Pre-Order Checklist for Modular Home Permits
Before placing an order, confirm these points with your local planning and building departments:
- Is the intended residential, office, retail, storage, or temporary use allowed on the parcel?
- What setbacks, size limits, height limits, and lot-coverage rules apply?
- Is the structure reviewed under residential, commercial, accessory-building, or temporary-use rules?
- What stamped plans, engineering, energy forms, and manufacturer documents are required?
- Which foundation and anchoring details must be designed for the site?
- Which separate permits are needed for electrical, plumbing, mechanical, septic, driveway, or utility work?
- What inspections occur before delivery, during installation, and before occupancy?
Bring a preliminary product specification, dimensions, floor plan, and intended use to the conversation. Clear information produces clearer answers. If a department gives verbal guidance, ask for the applicable code section or written confirmation before treating it as a final decision.
Build the Permit Timeline Into the Project Schedule
Permit timing varies widely. A straightforward accessory structure may be reviewed quickly, while an ADU, commercial shop, or project requiring zoning relief can take weeks or months. Plan for revisions. A reviewer may request a clearer site plan, stamped foundation detail, revised energy calculation, or additional fire-safety information.
The most reliable approach is to separate what is standard from what is site-specific. The building system can be selected for its insulation performance, durable structure, layout flexibility, and rapid assembly. Then the foundation, engineering, utilities, and permit drawings are adapted to the actual property. PMH projects are strongest when that division is clear: an efficient modular building system supported by a properly prepared site.
A permit is not paperwork standing between you and useful space. It is the project map that confirms your new room, office, shop, or home can be installed with confidence, connected correctly, and put to work for years.