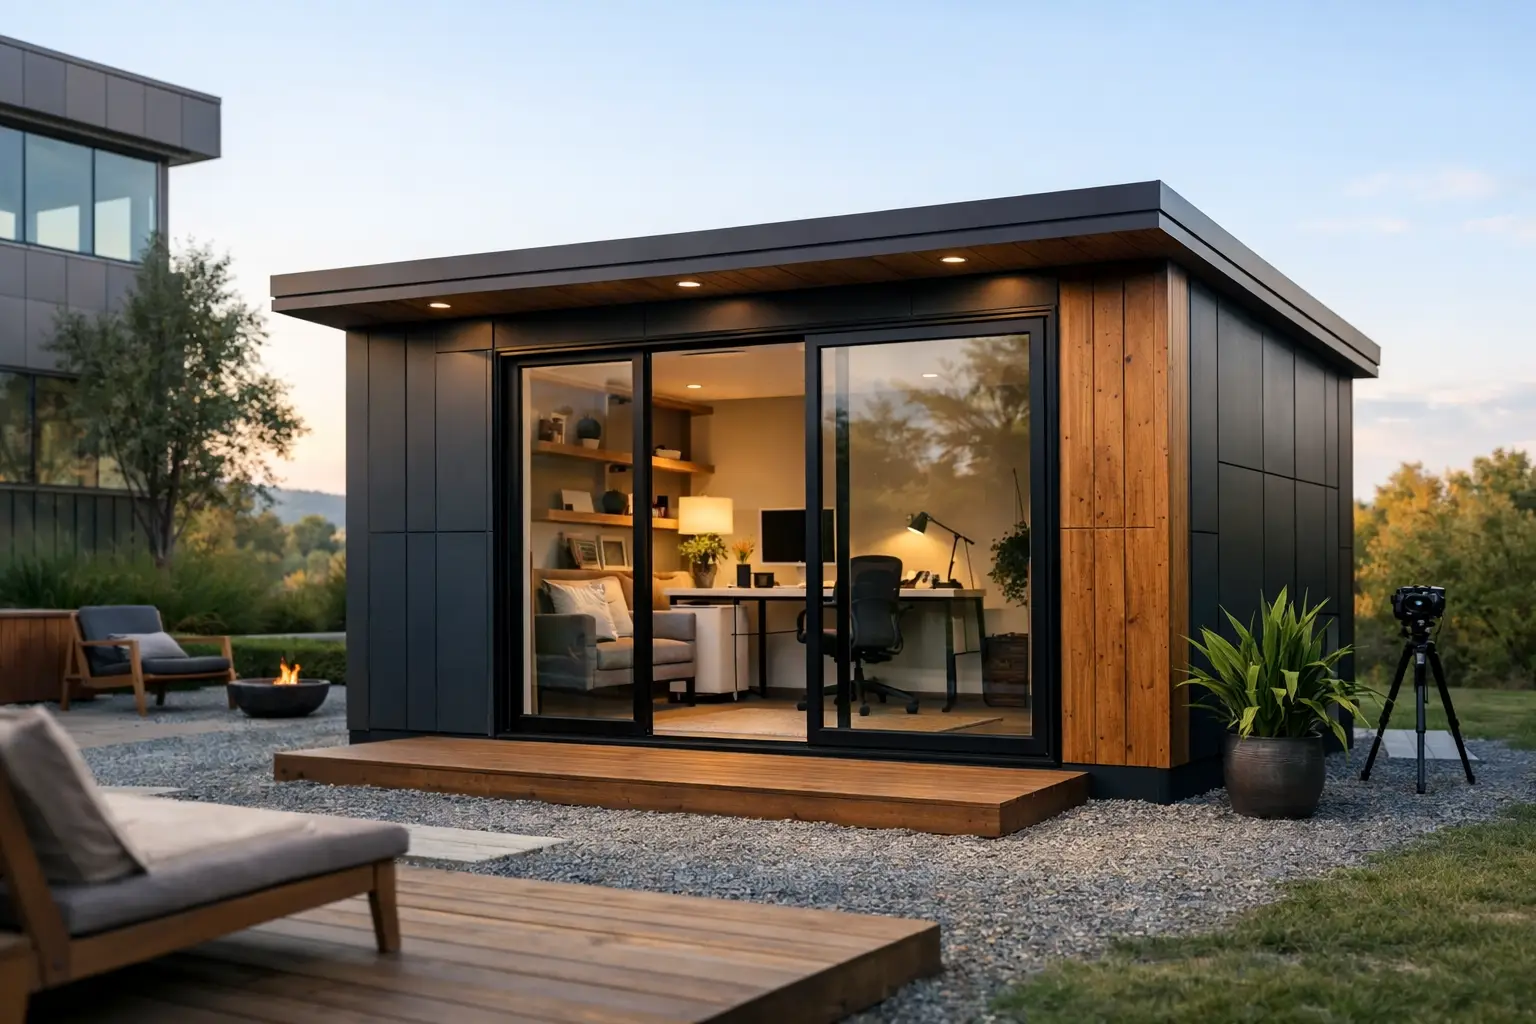
A spare bedroom can become a permanent office, a garage can become a crowded storage zone, and a growing business can outgrow its lease before the next season begins. Prefab studios offer a more direct way to add usable square footage: a dedicated, insulated structure sized around the job it needs to do. The right unit can serve as a backyard office, home gym, guest room, workshop, retail kiosk, site office, or remote crew space without taking on the full timeline and disruption of conventional construction.
The key is choosing the structure for the operating conditions, not simply for its appearance. A studio used year-round in a northern climate needs serious insulation and a dependable foundation plan. A mobile sales office or jobsite unit may need a heavy-duty steel frame, secure doors, and the ability to relocate. Those are different projects, and they benefit from different prefab systems.
What Makes a Prefab Studio Work
A studio is not defined by a single floor plan. It is a compact building designed around a focused function. That function may be quiet work, customer service, fitness, storage, sleeping space, equipment protection, or a combination of uses. The best layouts put the required activities first, then determine the wall, window, door, electrical, plumbing, and HVAC needs that support them.
For a homeowner, this might mean a 10-by-20-foot garden studio with daylight, insulation, and room for a desk, seating, and built-in storage. For a contractor, it could mean an office placed beside an active project with space for plans, charging stations, and meetings. For a retailer, the priority may be a customer-facing entrance, durable finishes, secure closing procedures, and enough electrical capacity for point-of-sale equipment.
Prefab construction helps because the building system is defined before it reaches the property. Panel dimensions, structural connections, insulated wall assemblies, and openings are planned as a coordinated package. That creates a more controlled path to installation than building every component from raw materials on site.
Two Paths for Prefab Studios
For most studio projects, the practical choice comes down to an insulated panel kit or a turnkey shipping-container unit. Both create durable, modern space, but they solve different site and installation challenges.
Insulated sandwich-panel kits
An insulated sandwich-panel studio is well suited to permanent or semi-permanent structures where layout flexibility matters. The panels are self-supporting, with insulated cores enclosed by durable steel skins. Their thermal-break design helps reduce heat transfer through the wall assembly, an advantage for climate-controlled workspaces, gyms, guest rooms, and small commercial buildings.
A flat-pack kit gives capable owners, contractors, and small crews a building system they can assemble on a prepared foundation. It is a strong fit when you need to adapt the footprint to a narrow side yard, backyard setback, existing slab, or a specific interior layout. You can plan door and window placement around the actual use of the room rather than inherit the proportions of a container.
The trade-off is that a panel kit still requires organized site work. The foundation must be level and sized for the building. Assembly takes labor, tools, and attention to weatherproofing details. Electrical, plumbing, ventilation, interior finishes, and local inspections may also be part of the project scope. The kit accelerates the enclosure stage, but it does not eliminate planning.
Turnkey shipping-container studios
Container studios are built around a heavy-duty steel shipping container frame. They are especially useful when speed, security, and mobility are more important than a fully custom footprint. A pre-built container office, shop, or studio can arrive largely complete, be lifted into place, and be ready to work the moment it hits the ground after connections and final site requirements are handled.
This approach makes sense for construction offices, pop-up retail, equipment-adjacent workspaces, remote sites, and commercial operations that may move in the future. The steel frame is designed for demanding transport conditions, while the finished interior can provide insulation, lighting, windows, doors, and a professional operating environment.
Container units have constraints. Their width and length are set by the container format, transportation access needs to be considered, and delivery requires adequate clearance for the truck and placement equipment. They can be ideal for a standardized operational space, but less ideal when a property requires an unusual shape or a large, open interior without structural modifications.
Compare the Building Systems Before You Buy
| Project factor | Insulated panel kit | Turnkey container studio | |—|—|—| | Best use | Backyard studios, gyms, extensions, customized offices | Mobile offices, retail, jobsite units, remote operations | | Structure | Self-supporting insulated sandwich panels | Heavy-duty steel shipping container frame | | Assembly | Assembled on site by owner or crew | Delivered pre-built and placed on site | | Layout flexibility | High, with adaptable dimensions and openings | Moderate, based on container dimensions | | Insulation approach | Integrated insulated panel system with thermal-break design | Insulated finished interior within steel container structure | | Portability | Can be semi-permanent or permanent | Designed for transport and relocation | | Foundation needs | Prepared level slab, piers, or engineered base as required | Level pads, piers, or other site support based on local conditions |
Neither option is automatically better. A homeowner building a year-round backyard office may get more value from a tailored panel kit. A site manager who needs a secure office deployed quickly may benefit from a finished container unit. Start with the use case, then work backward to the building system.
Plan the Site Before Ordering
A prefab studio is only as effective as the site prepared for it. Before selecting a size or layout, confirm the available footprint, setbacks, access route, grade, drainage, and utility path. A structure that fits on a site plan may still be difficult to deliver if there is a low tree canopy, narrow gate, overhead line, steep driveway, or limited turning space.
Foundation requirements depend on soil conditions, climate, building dimensions, local code, and whether the studio will be moved later. Some projects work with a concrete slab. Others use piers, gravel pads, or engineered supports. Frost depth matters in colder regions, and drainage matters everywhere. Water should move away from the building rather than collect beneath it.
Permitting is equally project-specific. Many jurisdictions regulate accessory structures by size, height, location, intended use, and utility connections. A simple storage studio may be treated differently from a conditioned office, a guest suite, or a retail operation open to the public. Check local zoning and building requirements before finalizing the layout, particularly when adding plumbing, sleeping accommodations, or customer access.
Specify for the Actual Use, Not the Short-Term Need
The most expensive mistake is underbuilding a studio that will be used daily. If the space will become a full-time office, include enough outlets, data access, lighting zones, and HVAC capacity from the beginning. If it will be a gym, consider floor loading, durable flooring, ventilation, and clearance for equipment movement. If it will store tools or inventory, prioritize wide access, wall protection, shelving, and security.
For a commercial unit, think through operations at opening and closing. Where will deliveries go? Is there secure storage? Does the entrance work for customers? Is the electrical system sized for equipment, signage, refrigeration, or point-of-sale hardware? A studio that looks finished but cannot support the daily workflow is not a finished solution.
Climate control also deserves more than a quick estimate. High-performance insulated panels reduce heating and cooling demand, but window area, sun exposure, occupancy, equipment heat, and local weather all affect HVAC sizing. A compact room can heat up quickly when it holds people, computers, gym equipment, or retail lighting. Plan ventilation and cooling around real loads.
A Better Way to Add Working Space
Prefab studios are most effective when they are treated as building systems rather than oversized sheds. Select the format that matches the site, define the utilities and interior function early, and prepare the foundation and access route before delivery or assembly day. That is how a compact structure becomes dependable space that earns its place on the property.
For projects that need a custom footprint and strong thermal performance, an insulated panel kit provides a practical path from foundation to finished enclosure. For projects that need mobility, security, and rapid deployment, a container-based studio can put professional space in service fast. The right choice is the one that keeps working after the first day, through changing seasons, changing workloads, and the next use you have not planned for yet.