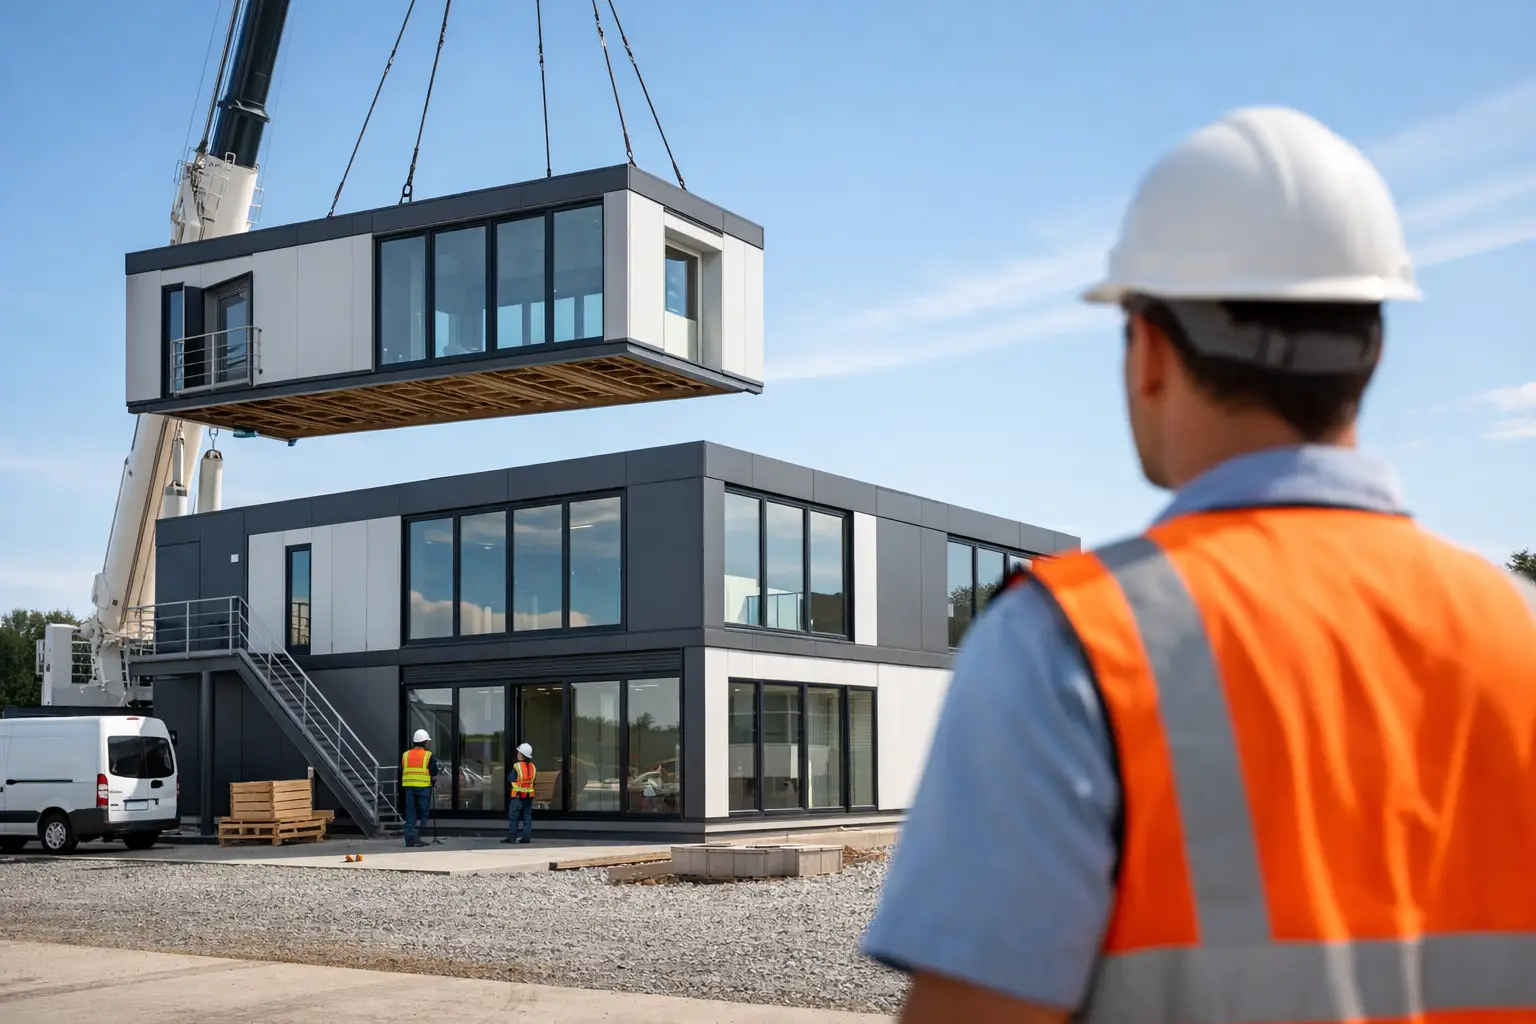
A new office should solve an operational problem, not create a six-month construction schedule. Prefabricated office buildings give property owners, contractors, and business operators a faster way to add insulated, professional workspace where it is needed – in a yard, beside a warehouse, at a construction site, or on a remote property.
The right system depends on how the office will be used, how quickly it must be operational, and whether it needs to move later. For most projects, the choice comes down to two proven paths: a customizable insulated panel kit assembled on site, or a turnkey shipping-container office delivered as a completed unit.
Why Prefabricated Office Buildings Make Sense
Traditional site-built offices involve multiple trades, exposed materials, changing weather conditions, and scheduling gaps between each phase. That process can be appropriate for a large permanent commercial building, but it is often more construction than a compact office requires.
Prefabricated systems shift much of the work into a controlled manufacturing process. Components arrive as a defined building package or as a finished container unit, allowing the project to move from site preparation to usable workspace with fewer moving parts. This is especially valuable when a project needs an office for site management, customer service, dispatch, administration, or a growing home-based business.
Speed is not the only advantage. Good prefabricated offices are built around insulated wall and roof assemblies, structural steel, durable exterior skins, and layouts that can be planned around actual work requirements. A small office may need only desks and power. A field office may need secure storage, climate control, meeting space, washroom connections, and room for plans or equipment.
The building should be selected as an operating asset, not simply as a box with windows.
Two Main Office Systems, Two Different Jobs
Insulated sandwich-panel office kits
An insulated office kit uses self-supporting insulated sandwich panels that connect to form the walls and roof. These panels typically combine insulated foam cores with metal skins, creating a building envelope designed for efficient temperature control and straightforward assembly.
This route suits buyers who want more freedom over footprint, door locations, windows, interior divisions, and exterior finishes. It is a practical option for backyard offices, business expansions, detached administrative space, jobsite offices intended to stay in place, and workshops that need an attached office area.
A panel-kit office usually requires a prepared foundation or level structural base. Depending on local conditions and building size, that may be a concrete slab, piers, screw piles, or another engineered support system. The building arrives in components rather than as one complete module, so the owner or contractor will need a small installation crew, basic equipment, and a clear assembly plan.
The payoff is flexibility. If your site has an unusual shape, access is too limited for a crane-delivered module, or the office needs a specific size, a flat-pack system can be the more efficient solution.
Turnkey shipping-container offices
Container offices start with a heavy-duty steel shipping container frame. They are converted into finished workspace with insulation, framed openings, doors, windows, electrical provisions, wall finishes, and other features based on the selected configuration.
This is the best fit when deployment speed and portability matter most. A container office can be delivered by truck, placed by crane or tilt-bed service, connected to available utilities, and put to work quickly. For construction sites, equipment yards, temporary project locations, industrial operations, gatehouses, and mobile retail administration, that direct path is hard to beat.
The steel container frame also provides a high level of security and durability. That matters when the office will sit unattended, store documents or equipment, or operate in demanding weather and jobsite conditions. A container unit is not automatically the better choice, however. Its width and length are based on shipping-container dimensions, so customization is more constrained than with a panel-built office.
Compare the Systems Before You Buy
| Decision factor | Insulated panel kit | Turnkey container office | | — | — | — | | Best for | Permanent or semi-permanent custom office space | Fast deployment and mobile operations | | Delivery format | Flat-packed components | Finished or near-finished unit | | Site work | Requires assembly and a prepared base | Requires level placement area and delivery access | | Layout flexibility | High – size and openings can be planned around the project | Moderate – based on container dimensions and conversion plan | | Portability | Can be disassembled or adapted, but not typically moved as one unit | Designed to be relocated by truck and lifting equipment | | Structural system | Self-supporting insulated sandwich panels and framing | Heavy-duty steel shipping container frame | | Installation speed | Fast once the foundation and crew are ready | Fastest when the site can accept delivery |
Neither approach eliminates site planning. Every office still needs a suitable base, drainage, utility strategy, and compliance review. The advantage is that the building itself is a defined system rather than an open-ended construction project.
Plan the Site Before Ordering
The most successful prefab office projects are decided on the ground before the building is purchased. Start with access. Can a delivery truck reach the placement area? Is there room for a crane, forklift, or other unloading equipment? A container office may be ready to work the moment it hits the ground, but only if it can physically reach the site.
Next, determine the foundation requirements. Small offices may work on a compacted gravel pad with engineered supports, while larger or permanent installations may require a concrete slab, piers, or helical piles. Frost depth, soil conditions, wind exposure, drainage, and local code requirements all affect that decision. Do not treat the foundation as an afterthought. A level, properly designed base protects doors, windows, panel connections, and the long-term performance of the structure.
Utilities need equal attention. Plan the electrical service, lighting loads, outlets, heating and cooling equipment, internet connection, and any plumbing before finalizing the layout. If the office will support staff for full workdays, include practical details such as washroom access, ventilation, storage, and a clear route for accessible entry where required.
Insulation Is a Business Decision
For an office, insulation affects more than comfort. It affects operating cost, productivity, equipment protection, and whether the space remains useful through summer heat and winter cold.
Insulated sandwich panels provide a continuous building envelope with fewer conventional framing cavities than a typical stick-built wall. A thermal-break design and properly sealed panel joints help reduce heat transfer and drafts. In a container office, insulation and interior finishing must be designed carefully because steel conducts heat readily. A well-built conversion addresses that issue with insulated wall, roof, and floor assemblies rather than relying on the steel shell alone.
Climate control should match the office size and local weather. An oversized HVAC unit can short-cycle and waste energy, while an undersized unit will struggle during extreme temperatures. For remote locations, consider the power source and the operating demands of computers, communications equipment, lighting, and heating systems together.
Choose Layouts Around Work, Not Square Footage
A compact office can be highly effective when the layout has a clear purpose. A 20-foot container may work well for one or two people handling dispatch or site supervision. A larger panel-built office may be better for several workstations, a meeting table, a reception point, and separated storage.
Think through the daily flow. Where will people enter? Where will visitors wait? Do workers need room to review drawings, monitor security cameras, take calls, or store protective equipment? Windows should support daylight and visibility without creating glare on screens or exposing the office to excessive solar heat.
For commercial operators, future expansion is worth considering. A panel system can often be extended with additional bays or adjoining rooms. Container units can be paired side by side or configured around a site plan, provided lifting access and structural modifications are addressed correctly.
Permits, Codes, and Realistic Timelines
Prefabricated does not mean exempt from permits. Zoning rules, setbacks, building permits, electrical permits, occupancy requirements, and foundation standards vary by city, county, and state. Permanent backyard offices may face different rules than temporary jobsite offices. A commercial office open to customers may have additional accessibility, fire, and occupancy requirements.
Confirm the local requirements early, then select a structure that can meet them. Ask what documentation is available for the building system, insulation, structural components, and intended use. This prevents a fast building purchase from becoming a slow approval process.
Also separate manufacturing lead time from installation time. A container office may install in a day, but fabrication, transportation, utility coordination, and permitting still require planning. A panel kit may assemble quickly, but the slab or support system must be complete before components arrive.
Make the Building Match the Mission
The best office is the one that removes friction from the operation. Choose an insulated panel kit when you need a tailored footprint, a permanent-looking building, or a structure that can grow with the property. Choose a container office when mobility, security, and rapid placement are the priority.
Before committing, stand on the proposed site and picture the first workday: the truck arriving, the power turning on, the door opening, and the team having a dry, comfortable place to work. That simple test usually makes the right building path clear.