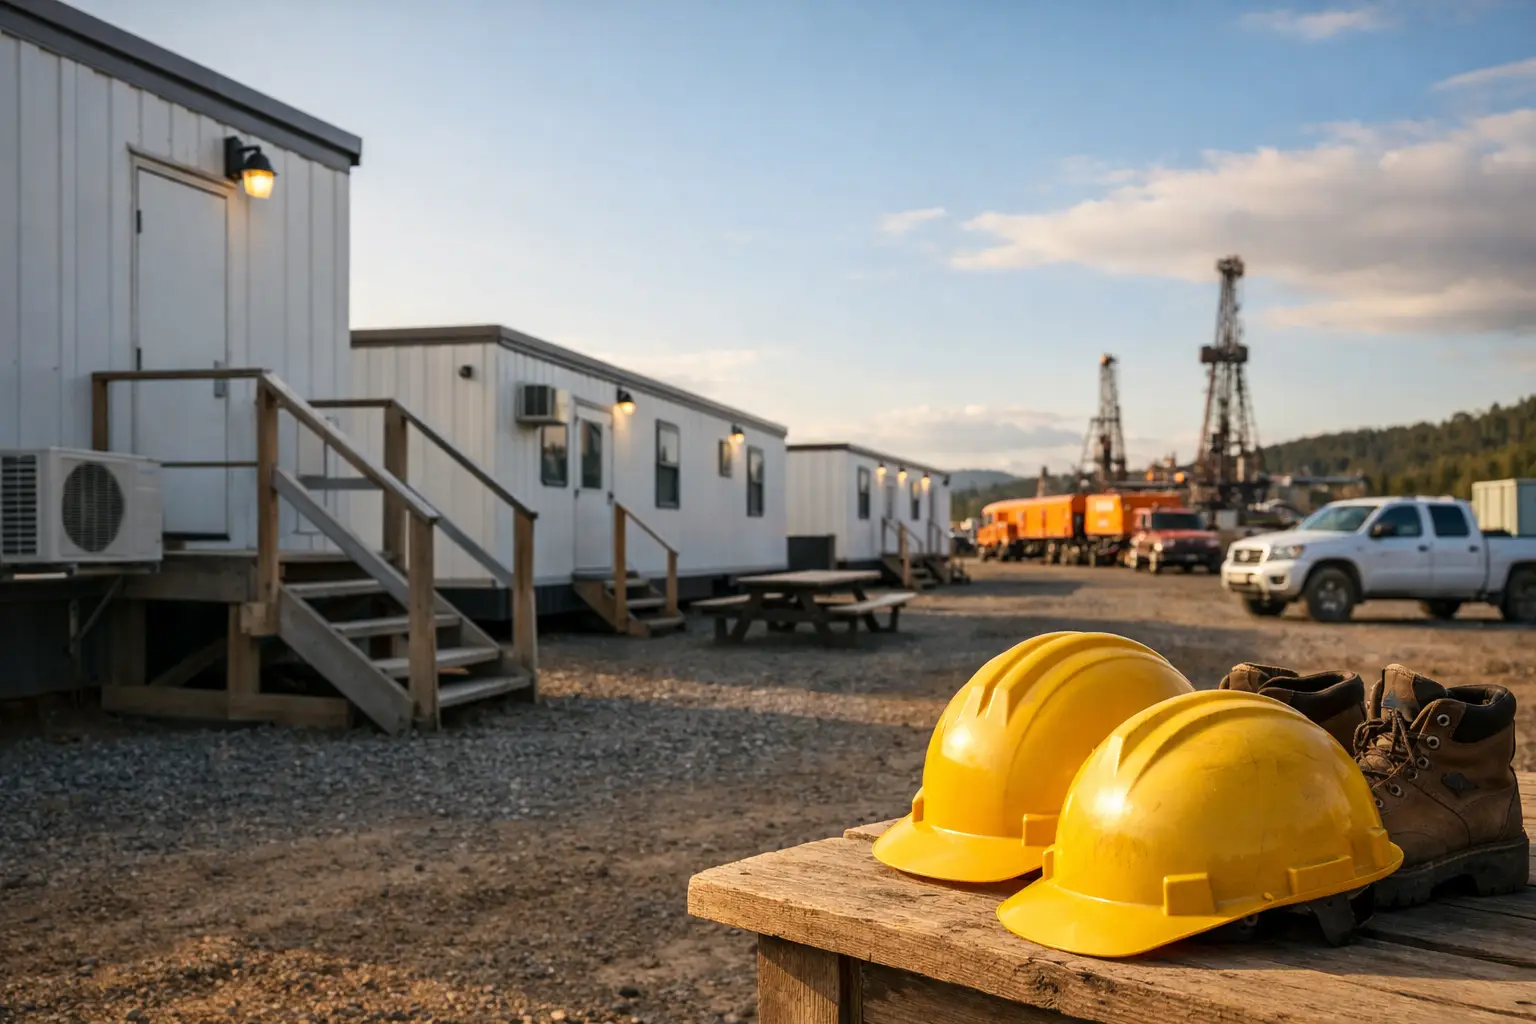
A remote camp that is cold, poorly laid out, or slow to commission costs more than morale. It affects shift readiness, retention, site coordination, and the ability to keep a project moving when weather turns. Remote worksite housing units need to do more than provide beds. They need to arrive with a clear installation plan, hold interior temperature efficiently, tolerate hard use, and fit the operational realities of the site.
For North American contractors, resource operators, and project managers, the right building approach depends on one practical question: is the site asking for a transportable, ready-to-operate unit, or a larger camp that can be assembled around the layout you need? Shipping-container structures and insulated sandwich-panel kits solve different parts of that problem. Choosing between them early helps control freight, foundation work, schedule, and long-term operating costs.
What a Worksite Housing Unit Must Handle
Remote housing operates under a different standard than a backyard suite or a temporary office. Crews may arrive after long shifts, work through extreme heat or cold, and rely on the building for sleep, washing, meal preparation, and personal storage. A structure that looks acceptable on delivery can still fail operationally if it has weak insulation, inadequate ventilation, insufficient electrical capacity, or no plan for water and wastewater.
Start with occupancy. A single sleeping cabin, a multi-room crew dormitory, a supervisor suite, and a combined housing-and-office unit each require a different interior plan. Consider the number of occupants per unit, shift overlap, privacy requirements, accessible routes, emergency egress, and the need for separate quiet and utility areas. The smallest footprint is not always the lowest-cost choice if it forces you to add more units, more service connections, and more site circulation.
Climate performance should be treated as a first-order requirement. Insulated wall and roof assemblies reduce heat loss in northern winters and limit solar gain in hot, exposed locations. Thermal breaks matter because steel framing can transfer outdoor temperatures directly toward the interior when details are not properly designed. High-performance insulated panels help create a more stable indoor environment while reducing the load on heating and cooling equipment.
Durability also has a daily operational value. Worksite housing sees muddy boots, gear storage, repeated door use, vibration from nearby equipment, and frequent cleaning. Interior finishes, floor systems, exterior cladding, doors, and windows should be selected for serviceability rather than appearance alone. If a component is likely to wear, it should be straightforward to inspect, repair, or replace.
Two Practical Paths for Remote Worksite Housing Units
The most useful comparison is not modular versus traditional construction in the abstract. It is turnkey container deployment versus configurable panel-based construction.
| Decision factor | Turnkey shipping-container unit | Insulated sandwich-panel kit | | — | — | — | | Primary structure | Heavy-duty steel shipping container frame | Self-supporting insulated sandwich panels with a supporting assembly system | | Delivery condition | Built, finished, and ready for placement | Flat-packed for site assembly and layout flexibility | | Best fit | Mobile camps, short-duration projects, fast operational deployment | Semi-permanent camps, larger compounds, and custom room configurations | | Installation pace | Rapid once the pad and utility connections are ready | Fast compared with site-built construction, with time required for assembly | | Transportability | Excellent for relocation by truck | Can be moved, but is generally better for longer placement periods | | Layout flexibility | Limited by container dimensions, with options for modifications and combinations | High flexibility for room size, openings, partitions, and expansion | | Foundation needs | Level prepared base, piers, or engineered foundation as required | Prepared slab, piers, or engineered foundation based on size and local conditions |
A turnkey container unit is often the better answer when the schedule is tight and the site may move. The steel frame is engineered for transportation, lifting, and repeated placement, making it well suited to exploration camps, construction staging areas, seasonal operations, and sites where demobilization is part of the plan. A finished container office or housing unit can be ready to work the moment it hits the ground after proper placement and utility hookup.
That speed comes with dimensional trade-offs. Standard container widths and lengths set the starting point for room planning. Combining units, adding exterior connections, or selecting purpose-built interior layouts can expand what is possible, but the transportation envelope still influences the design. Container units are strongest when their portability is a genuine advantage, not just a feature that sounds useful.
Insulated sandwich-panel kits take a different approach. They are designed for buyers who need a purpose-sized building without the weight, transport limits, and fixed proportions of a container shell. Panels can support sleeping rooms, washroom blocks, dining areas, recreation rooms, offices, and storage zones in a more tailored arrangement. A small trained crew can assemble a well-planned kit quickly, especially when the site, foundation, and utilities are prepared in advance.
The trade-off is that site assembly must be managed. You need labor, tools, safe material handling, weather planning, and a clear sequence for sealing panels, installing openings, and completing mechanical and electrical systems. For a camp expected to remain in place for years, that additional setup work can be worth it because the building is designed around occupancy rather than around a shipping profile.
Plan the Site Before the Units Arrive
The building itself is only one part of a functioning camp. Remote projects run into avoidable delays when housing arrives before the site can receive it. A delivery route must account for truck access, turning radius, road conditions, overhead clearances, and crane or forklift positioning. On constrained sites, determine the unloading sequence before dispatch, particularly when several units must be placed in a specific order.
Ground preparation is equally important. A level, compacted base or engineered foundation helps doors, windows, and structural connections perform as intended. The exact requirement depends on soil, frost depth, wind exposure, unit size, occupancy classification, and local code. A portable unit may use a practical prepared pad or piers, while a larger panel-built dormitory may require a more permanent engineered solution.
Utilities should be planned as a coordinated package. Electrical service needs to cover heating and cooling, lighting, receptacles, appliances, hot water, communications, and any future load additions. For water and wastewater, confirm whether the site uses municipal connections, a well, holding tanks, septic, or a managed service approach. Ventilation should not be treated as an afterthought. Tight, insulated buildings benefit from properly sized fresh-air and exhaust strategies, especially in sleeping areas and washrooms.
Permits, inspections, and code compliance vary by state, province, county, municipality, and project type. Before ordering, confirm occupancy requirements, fire separation, smoke and carbon monoxide detection, emergency exits, accessibility requirements, plumbing rules, and any jobsite-specific standards. Early coordination with the authority having jurisdiction is cheaper than redesigning a finished unit after delivery.
Design for Crew Comfort Without Overbuilding
Worksite housing is not a luxury purchase, but comfort has a measurable operational return. A quiet sleeping area, reliable temperature control, durable washroom facilities, and enough personal storage make a camp more livable through long rotations. Those basics can also reduce friction between day and night shifts.
Focus first on the functions occupants use every day. Bedrooms need practical bed spacing, outlets, lighting, ventilation, and secure storage. Common areas need surfaces that clean easily and enough circulation to avoid crowding at shift changes. If the camp includes a kitchen or break space, plan electrical capacity, exhaust, refrigeration, and food storage around actual headcount rather than a best-case estimate.
Avoid adding complexity that the site cannot maintain. Specialty finishes, complicated automation, and difficult-to-source fixtures may not be the best choice in a remote location. Durable components with familiar service requirements are usually the better fit. The goal is a professional environment that keeps working, not a building that demands constant attention.
A Better Buying Checklist
Before selecting a unit type, define the intended deployment period, occupancy count, climate zone, transport route, available utilities, foundation condition, and relocation plan. Then compare those requirements against the structure rather than shopping by square footage alone.
A container-based unit is a strong choice when you need mobility, high structural toughness, and a predictable turnkey delivery format. An insulated panel system is often the better value when you need a customized floor plan, a larger connected camp, or a semi-permanent structure with strong thermal performance. Both can be effective, but they should not be asked to solve the same job in the same way.
Prefab Modular Home supplies both rugged container-based buildings and configurable insulated panel systems, giving project teams a clear path based on how the unit will be used, installed, and maintained.
The best worksite housing decision is the one that makes the next shift easier: a prepared site, a building matched to the climate, and a layout that gives crews a dependable place to recover before they head back to work.