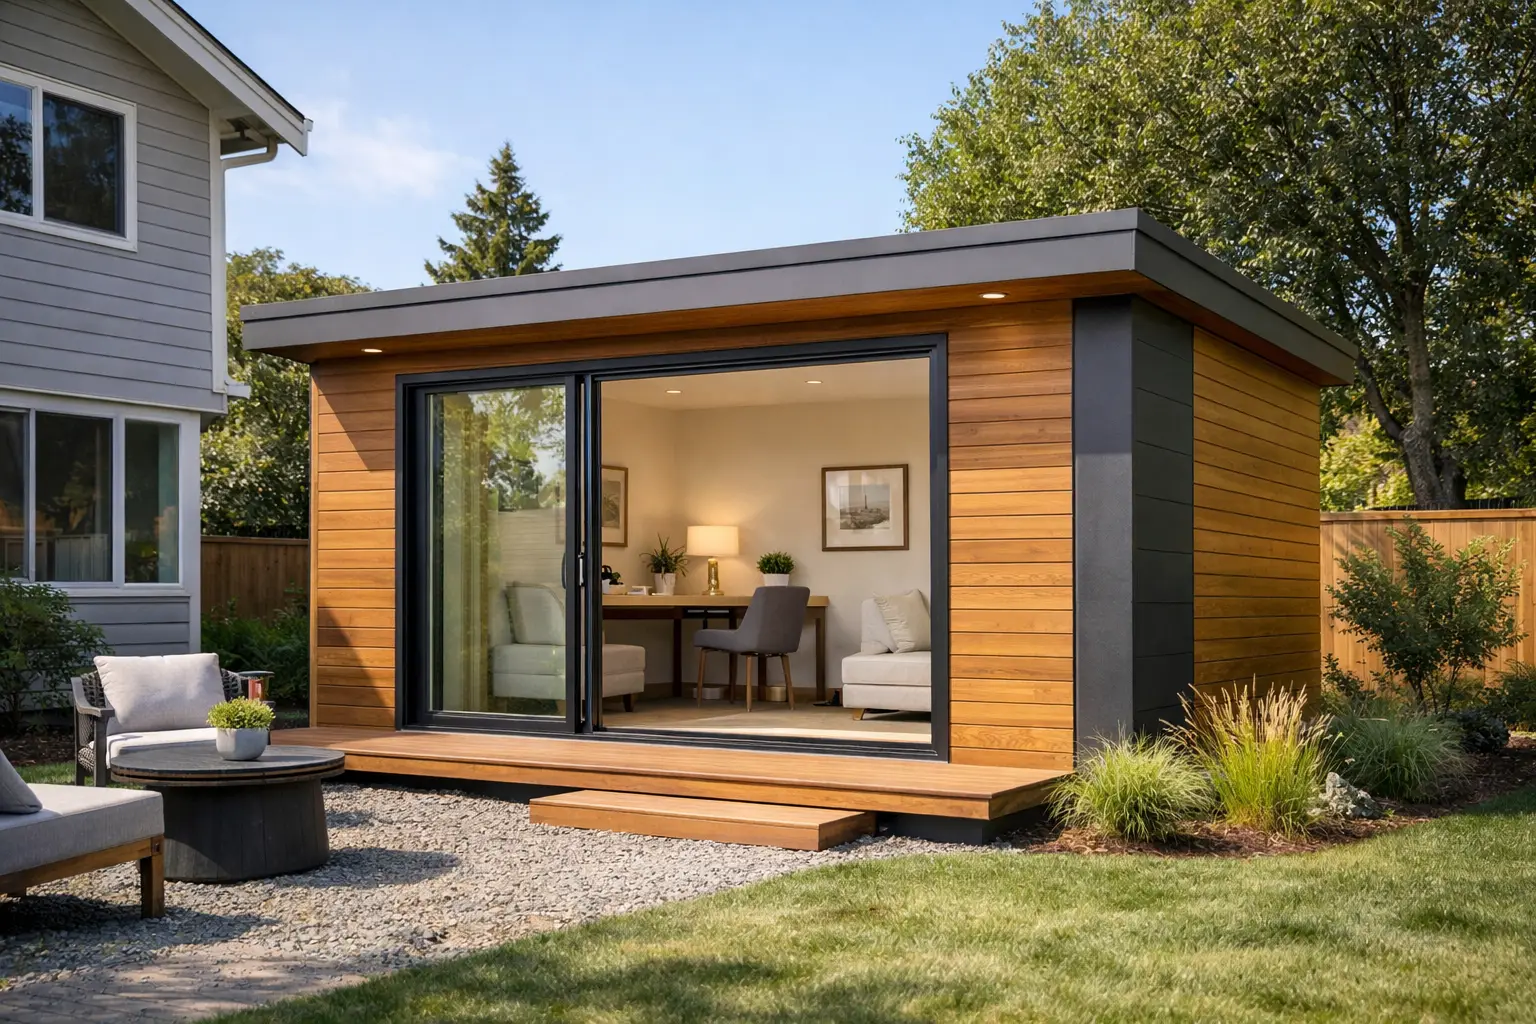
A spare room is rarely just a spare room. It may become a quiet home office, a bedroom for an aging parent, a study space for teenagers, a home gym, or a flexible guest suite that stops the main house from feeling overcrowded. A prefab spare room addition creates that usable square footage with a more controlled construction path than a conventional site-built extension.
The key is choosing a system that fits the job. A flat-pack insulated panel room can be an efficient option for a permanent or semi-permanent addition with layout flexibility. A turnkey container unit can make more sense when speed, security, and a fully built shell are the priority. Both can provide durable, insulated space, but they solve different installation and planning challenges.
Start With How the Room Will Be Used
Before comparing sizes or finishes, define the room’s daily function. A backyard office used eight hours a day needs reliable climate control, electrical service, daylight, and acoustic separation. A guest room needs privacy, safe egress where required, and enough room for a bed, storage, and circulation. A gym may need reinforced floor planning, ventilation, and a clear interior height that accommodates equipment.
This decision affects the structure, not just the floor plan. A simple seasonal hobby room can have different insulation, foundation, and utility requirements than a year-round bedroom. If the addition will be used for sleeping, working, or long periods of occupancy, plan for the same level of comfort you expect in the main home.
Measure the site with more than the building footprint in mind. Delivery access, panel staging space, crane clearance for a container unit, roof runoff, setbacks, and the route for electrical or plumbing lines all matter. A compact building can still become an expensive project if there is no practical way to place it or connect it.
Choosing a Prefab Spare Room Addition System
PMH’s two-path approach helps buyers match the building system to the project. Insulated sandwich-panel kits suit hands-on owners and contractors who want a configurable structure. Shipping-container units suit buyers who need a rugged, pre-built space that can arrive ready to work once it is placed and connected.
| Consideration | Insulated Sandwich-Panel Kit | Turnkey Container Room | |—|—|—| | Best fit | Custom additions, garden rooms, offices, and extensions | Rapid deployment, secure offices, guest rooms, and mobile applications | | Main structure | Self-supporting insulated sandwich panels with a steel support system as specified | Heavy-duty steel shipping container frame | | Assembly | Delivered flat-packed for on-site assembly | Delivered as a pre-built unit | | Layout flexibility | High – openings, room size, and interior arrangement can be planned around the site | More defined by the container footprint, with customization planned before delivery | | Site work | Requires a prepared foundation and assembly area | Requires a level bearing surface and equipment for placement | | Portability | Can be disassembled or adapted depending on the design | Strong option when future relocation is likely |
A panelized kit is often the better answer when the spare room needs to feel integrated with the property rather than look like a standalone box. Because panels can be configured around door and window locations, the room can be designed for a particular view, pathway, or connection to an existing deck. It also lets capable DIY builders control more of the labor, provided they have a realistic plan for assembly, weather sealing, and local inspections.
A container-based addition makes a strong case when the project schedule is tight or the structure may move later. Its steel frame is designed for demanding transport conditions and provides a secure shell from day one. The trade-off is that transport dimensions shape the initial room size, and placement requires truck access and, in many cases, lifting equipment.
Insulation Is What Makes the Room Useful
A prefab room should not become a place that is too hot in July and too cold in January. Thermal performance is one of the primary reasons to use insulated sandwich panels rather than treating an addition as a basic shed conversion.
Sandwich-panel construction combines interior and exterior skins with an insulating core. When properly installed, the system reduces heat transfer through the walls and roof while creating a clean, durable building envelope. Details still matter. Gaps at panel joints, unsealed penetrations, poorly installed windows, and uninsulated floor assemblies can undermine otherwise strong wall performance.
For a conditioned spare room, consider the full envelope: walls, roof, floor, windows, doors, and connection points. In cold northern states, the floor and roof can be just as important as the walls. In hot, sunny regions, roof insulation, glazing orientation, and shading can reduce cooling load significantly.
A thermal-break design is particularly valuable where steel framing is used. Steel is structurally strong, but it can transfer heat and cold if it bridges directly from the exterior to the interior. Ask how the wall, roof, floor, and framing details work together rather than evaluating insulation by one material specification alone.
Foundation, Utilities, and Permits Come Before Delivery
Prefab construction reduces on-site build time. It does not remove the need for site preparation. A room must sit on a stable, level foundation that matches its size, soil conditions, intended use, and local code requirements. Depending on the project, this may be a concrete slab, piers, helical piles, a perimeter foundation, or another engineered solution.
The right foundation also depends on whether the structure is treated as a permanent addition, an accessory building, or a relocatable unit. Frost depth, drainage, wind exposure, and seismic conditions can all change the foundation approach. A local contractor or engineer can assess these conditions before materials arrive.
Electrical service is usually the first utility to plan. A spare room used as an office or bedroom needs enough circuits for heating and cooling equipment, lighting, outlets, and devices. If plumbing is included for a bathroom or wet bar, confirm water supply, drainage, venting, and freeze protection early. Retrofitting utilities after a unit is placed is possible, but it is rarely the simplest or lowest-cost route.
Permitting varies by city, county, and neighborhood. Some jurisdictions focus on size and setbacks, while others regulate occupancy, foundations, energy performance, electrical work, fire separation, and connection to an existing home. If the room is intended as sleeping space or a separate living area, requirements may be more detailed. Treat permit research as a design input, not paperwork to handle after ordering.
Plan the Interior Like a Small, Hardworking Room
Small additions perform best when every wall has a purpose. In a home office, place the desk where daylight is useful but screen glare is manageable. In a guest room, reserve enough clearance around the bed and use vertical storage rather than oversized furniture. For a gym, leave a clear zone for movement and select flooring that protects both equipment and the base below.
Windows should support ventilation, daylight, privacy, and emergency escape requirements where applicable. More glass is not always better. Large windows can improve a compact room visually, but they can also increase heat gain, heat loss, and privacy concerns. The best placement depends on climate, orientation, and what sits beyond the property line.
Do not overlook sound control. A spare room used for calls, music, workouts, or overnight guests benefits from insulated walls, sealed openings, a solid door, and thoughtful placement away from noisy equipment. If the building connects directly to the house, the transition point deserves special attention for weather sealing and acoustic separation.
Cost Is More Than the Building Price
Prefab systems can offer cost control because the main structure is specified and manufactured before it reaches the site. But the installed project budget includes more than panels or a container shell. Site grading, foundation work, delivery, lifting, assembly labor, permits, utility connections, HVAC, interior finishes, and landscaping all need a place in the estimate.
A DIY panel kit may reduce labor costs, but only if the owner has the tools, crew, time, and comfort level to complete the work correctly. A turnkey container unit reduces assembly time, but transport and placement equipment can add to the site budget. Neither option is automatically cheaper in every situation. The better value is the one that minimizes changes, rework, and unused space for the intended project.
A well-planned prefab spare room addition gives a property another functional zone without committing to the timeline and disruption of a full conventional build. Start with the use case, verify the site and local requirements, then select the structure built to perform in the climate and at the pace your project demands.